
Open House Sun, Sep 20th 1:00 PM - 4:00 PM - New Construction
Address
199 Emily Circle, Dayton, TN
Price
$ 324,850
Property Attributes
- MLS#1531165
- TypeSingle Family
- Listing Status Active
- CountyRHEA
- CityDayton
- NeighborhoodOwensby Farms
- Zip37321
- Style
- Taxes$ 1283
- Price$ 324,850
- Bedrooms3
- Full Bathrooms2
- Half Bathrooms1
- Sqr Footage2160
- Lot Size0.21 Acres
Data Source:
Greater Chattanooga MLS (GCAR)
Property Description
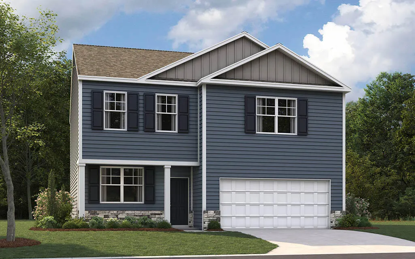
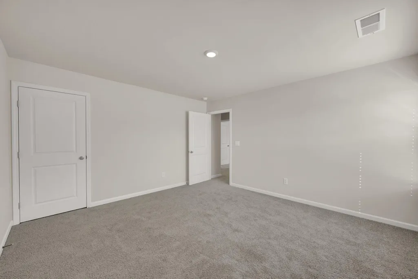
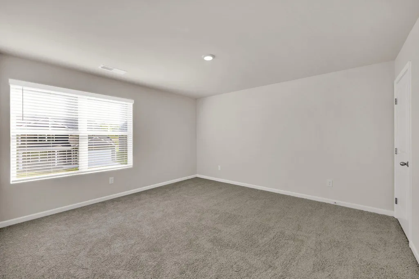
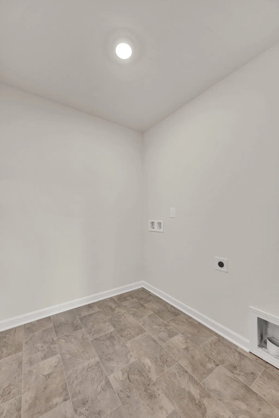
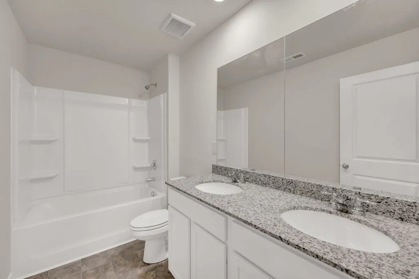
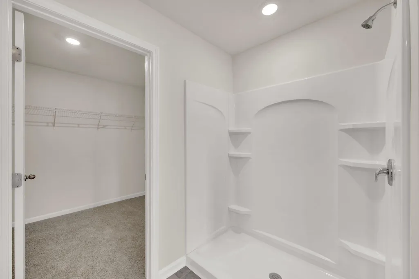
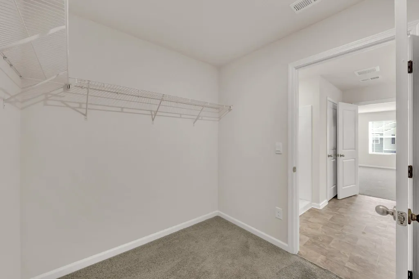
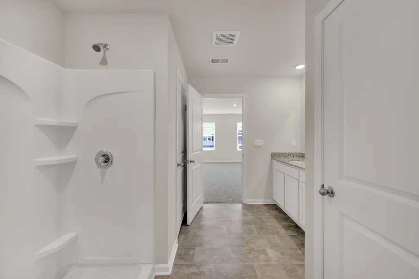
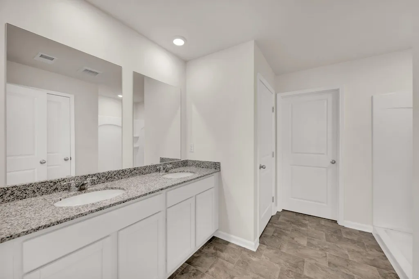
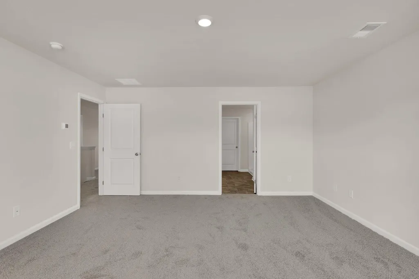
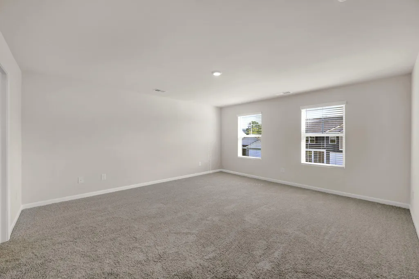
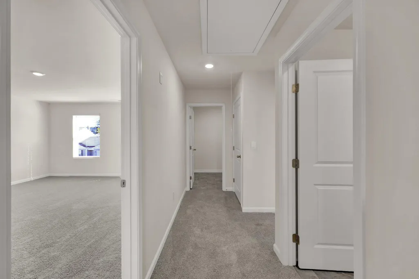
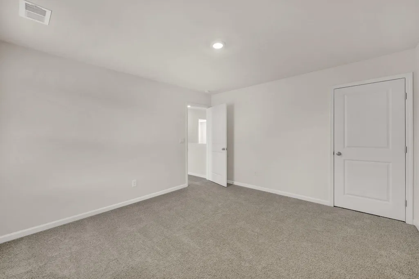
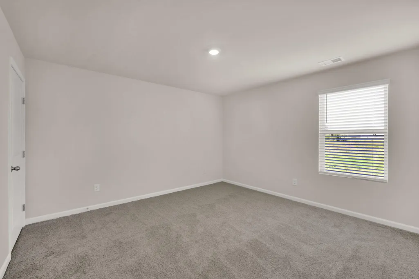
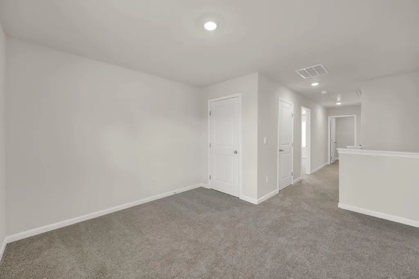
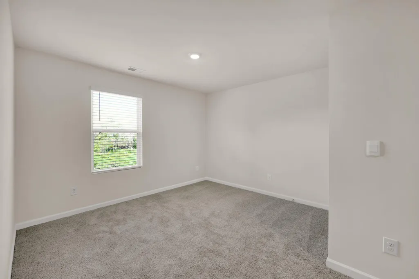
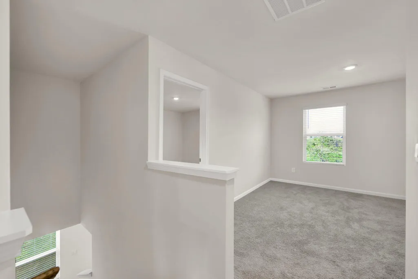
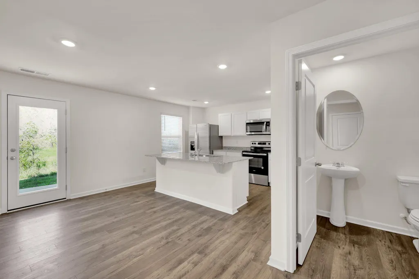
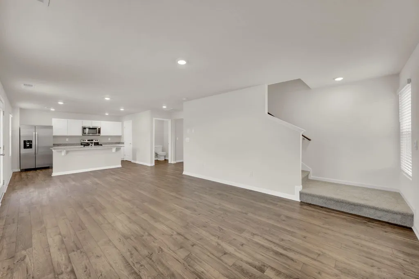
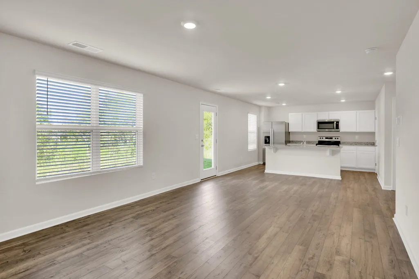
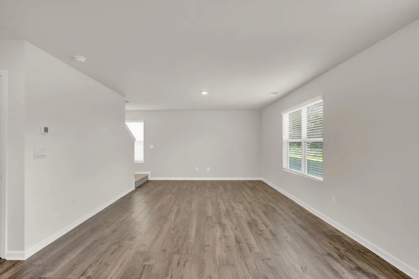
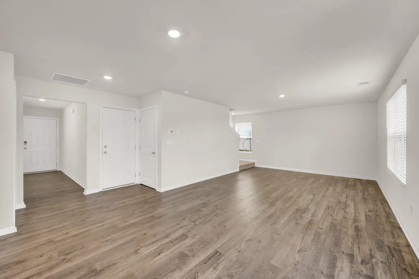
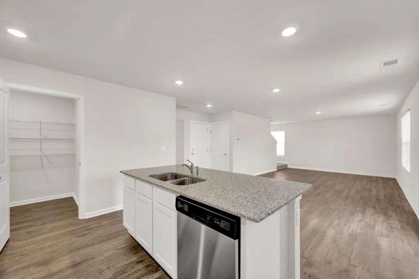
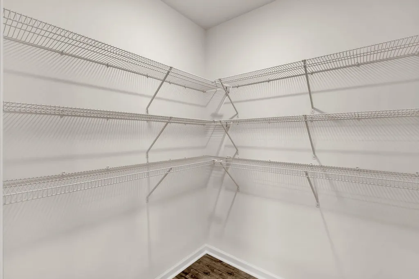
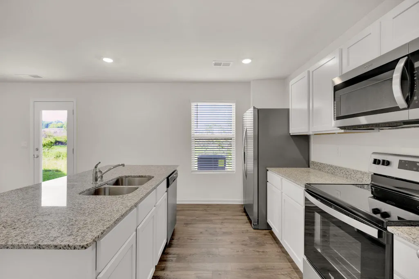
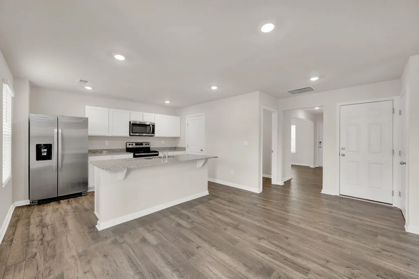
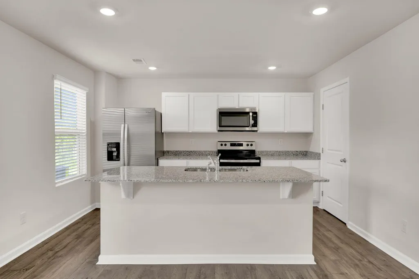
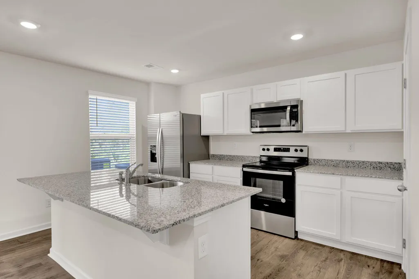
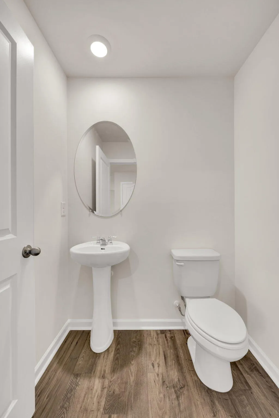
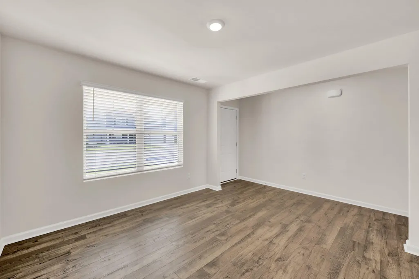
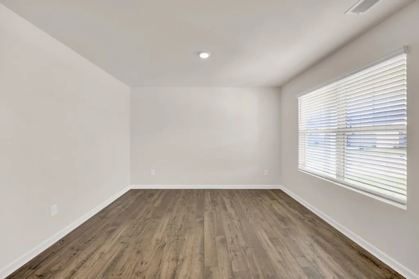
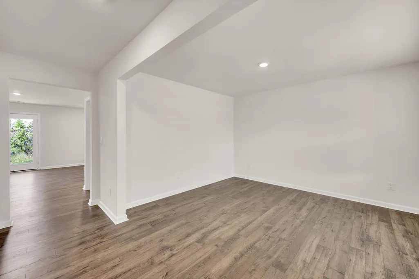
Welcome to the Penwell floorplan in Owensby Farms in Dayton, TN. This stunning open concept two-story home features a design that is sure to fit all stages of life. The foyer opens into an eat-in kitchen and living area. The kitchen offers a large pantry, plenty of cabinet space, and an island with countertop seating. The first floor also includes a powder room for convenience, and a flex room that could serve as an office or formal dining room. Upstairs is a loft that can accommodate work and play. The primary bedroom features a spacious walk-in closet and private bathroom. Two additional secondary bedrooms share a full bathroom. The laundry room is located on the second floor.
| Elementary School | Middle School | High School |
|---|---|---|
| Dayton Elementary & Middle | Dayton City Middle | Rhea County High School |
| Price History | |
|---|---|
| 3/26/2026 | Listed $324,850 |
General Features
| Sewer | Public Sewer |
|---|---|
| Cooling | Central Air |
| Utilities | Electricity Connected,Water Connected |
| Appliances | Other,Oven,Dishwasher |
| HOA Fee | 120.0 |
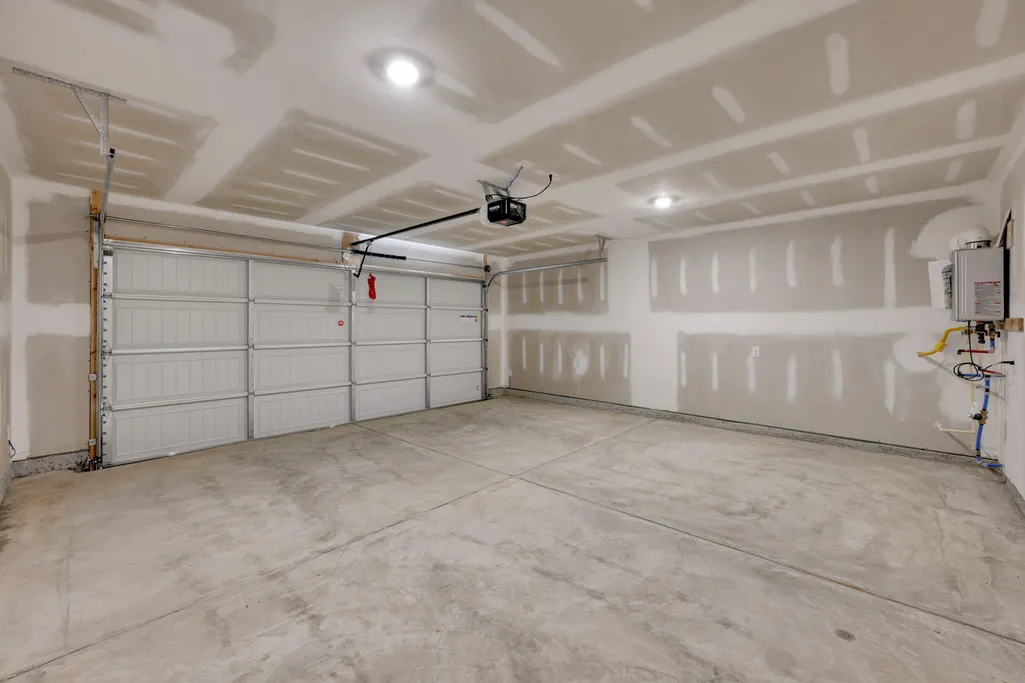
| Garage Spaces | 2.0 |
| Construction Materials | Frame |
| Year Built | 2026 |
| Property Subtype | Single Family Residence |
| Assoc Fee Paid Per | Monthly |
| County | Rhea |
| New Construction | Yes |
| Property Type | Residential |
| HOA | Yes |
| Attached Garage | Yes |
| Subdivision Name | Owensby Farms |
| Garage Y/N | Yes |
| Total Rooms | 6 |
| Full Baths | 2 |
| Status | Active |
| Directions | From Chattanooga: Lee HWY North. Then 153 North to 27 North towards Dayton. Left on Walnut Grove Right on Emily Circle |
| High School | Rhea County High School |
| City | Dayton |
| Senior Community Y/N | No |
| Lot Size Units | Acres |
| Lot Size Square Feet | 9147.6 |
| Carport Y/N | No |
| Listing Terms | Cash,Conventional,FHA,USDA Loan,VA Loan |
| Elementary School | Dayton Elementary & Middle |
| Land Lease Y/N | No |
| Tax Annual Amount | 1283.0 |
| Home Warranty Y/N | No |
| Middle/Junior High School | Dayton City Middle |
| Lease Renewal Y/N | No |
| Additional Parcels Y/N | No |
| Lease Considered Y/N | No |
| Rent Control Y/N | No |
| Virtual Tour | https://www.zillow.com/view-imx/dfae1d8d-cd26-4485-b747-f161c2b8d18d?setAttribution=mls&wl=true&initialViewType=pano&utm_source=dashboard |
| Builder Name | D.R. Horton |
| Standard Status | Active |
| MobileHomeRemainsYN | No |
| Legal Description | Lot 62,Owensby Farms |
| Sewer_co_Public_sp_Sewer | True |
| HeatingYN@Core.Permissions | None |
Interior Features
| Basement (Y/N) | No |
|---|---|
| Air Conditioning Y/N | Yes |
| Fireplace Y/N | No |
| Above Grade Finished Area | 2160.0 |
| Half Baths | 1 |
| Total Bedrooms | 3 |
| LivingAreaSource | Plans |
| Total Baths | 3 |
Exterior Features
| Exterior Amenities | Other |
|---|---|
| Parking Features | Concrete,Driveway,Garage |
| Water Source | Public |
| Lot Size Area | 0.21 |
| Foundation Details | Slab |
| Spa | No |
| Building Area Total | 2160.0 |
| Lot Dimensions | 75 X 110 |
| Lot Size Acres | 0.21 |
| Waterfront Y/N | No |
| Crops Included Y/N | No |
| Horse Y/N | No |
| Irrigation Water Rights Y/N | No |
Amenities
- Foreclosure
- Views
- Short Sale
- New Construction
- Adult 55+
- Lease To Own
- No HOA Fees
- Furnished
- Primary On Main
- Air Conditioning
- Seller Finance
- Green
- Fixer Upper
- Horse
- Golf
- Fireplace
- Deck
- Garage
- Basement
- Pool
Property vs Single Family Average in 37321
Price
Taxes
Visits

