
Price Reduction - Primary on Main

Address
15593 Iles Road, Sale Creek, TN
Price
$ 639,900
Property Attributes
- MLS#1535217
- TypeSingle Family
- Listing Status Active
- CountyHAMILTON
- CitySale Creek
- AreaCounty
- Zip37373
- StyleCabin
- Taxes$ 1567
- Price$ 639,900
- Bedrooms3
- Full Bathrooms2
- Half Bathrooms0
- Sqr Footage3090
- Lot Size8.4 Acres
Data Source:
Greater Chattanooga MLS (GCAR)
Property Description
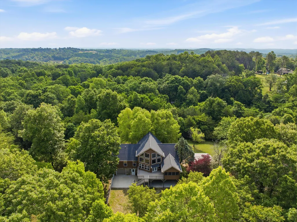
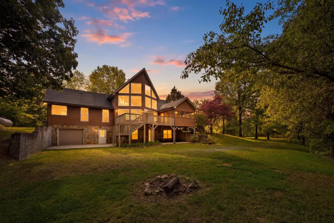
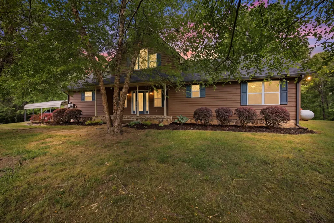
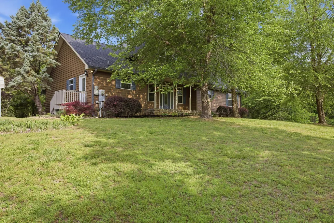
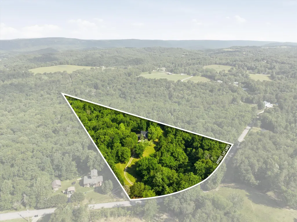
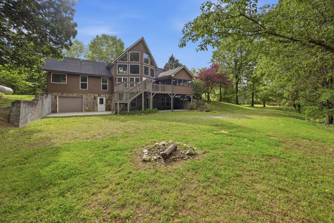
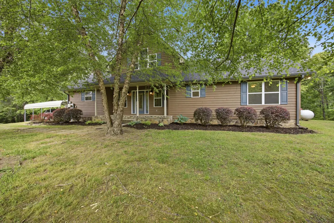
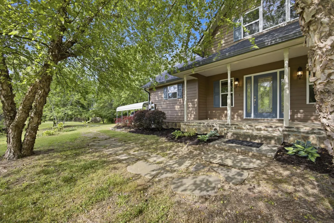
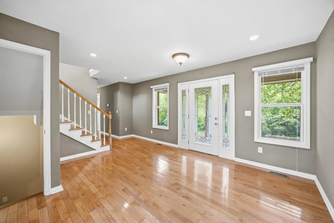
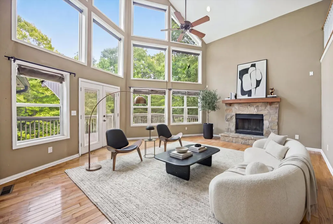
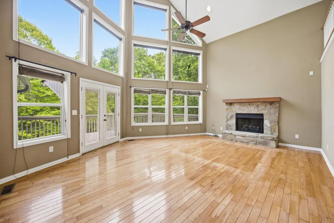
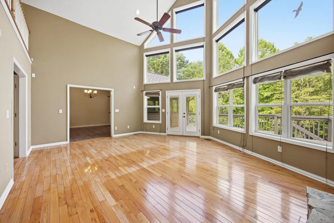
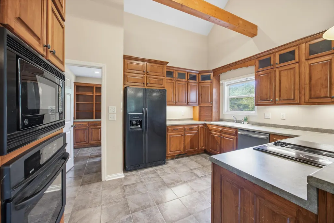
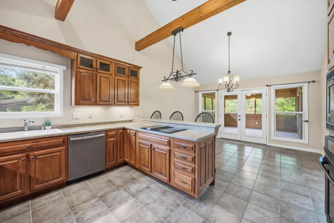
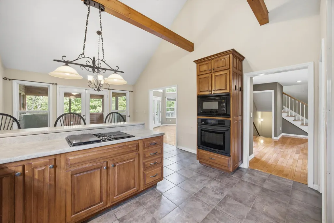
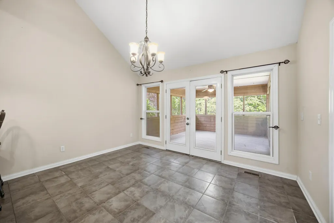
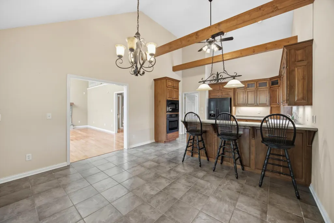
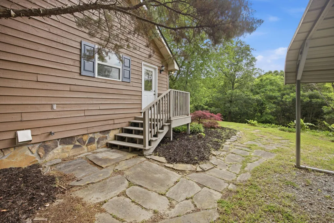
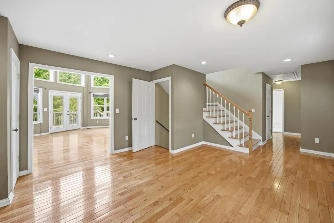
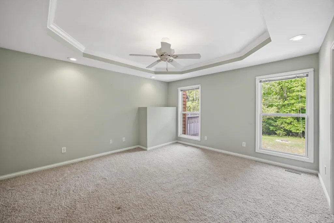
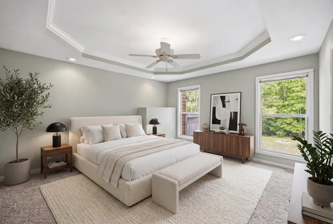
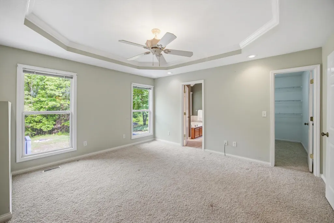
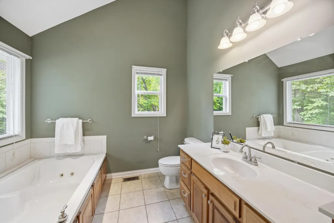
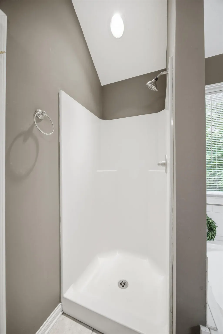
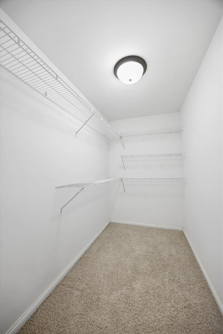
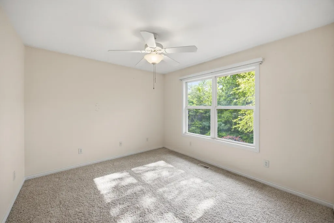
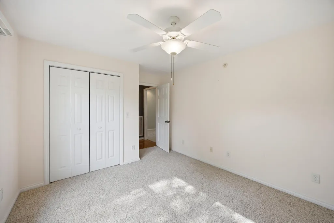
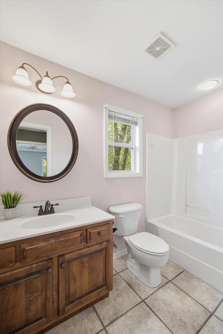
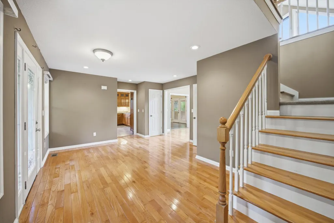
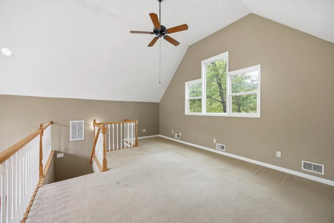
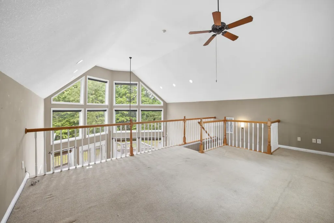
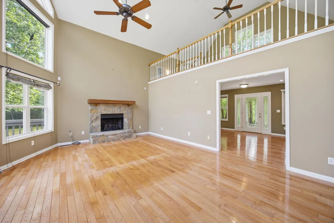
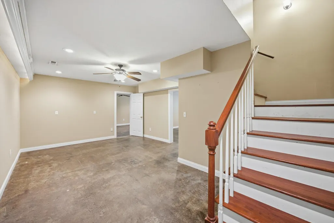
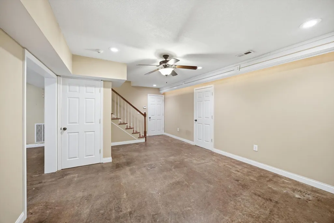
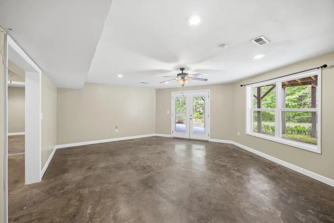
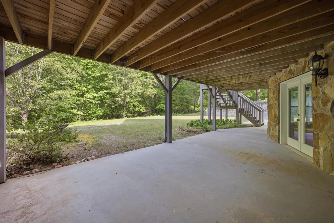
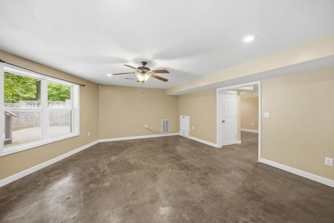
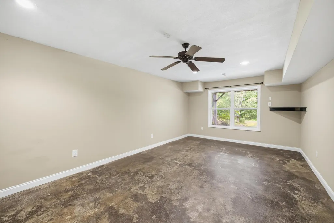
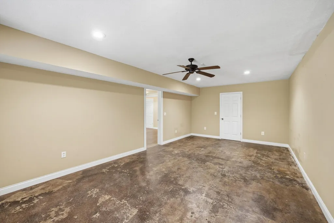
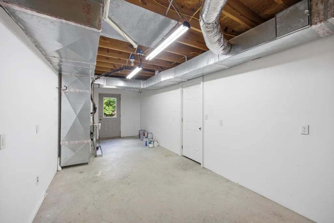
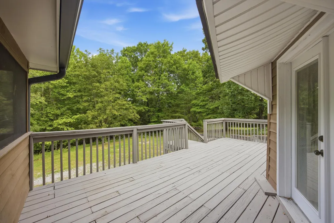
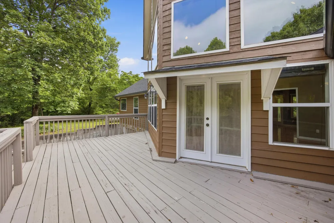
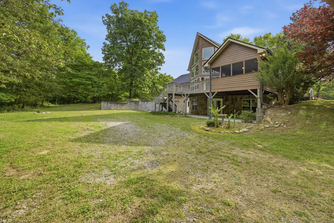
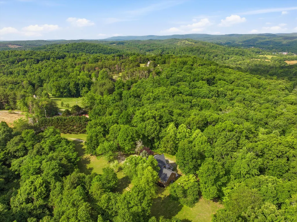
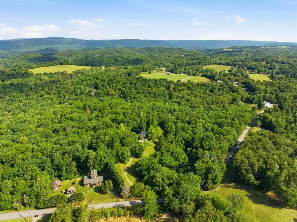
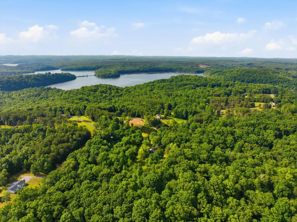
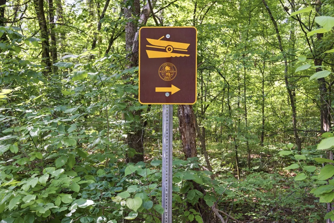
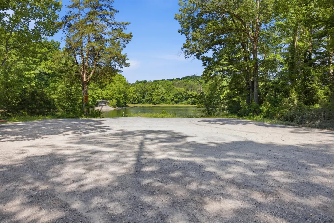
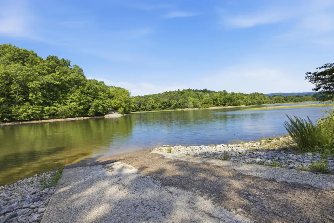
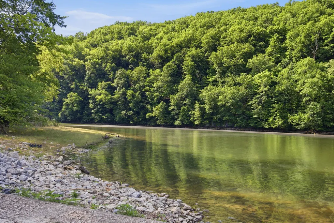
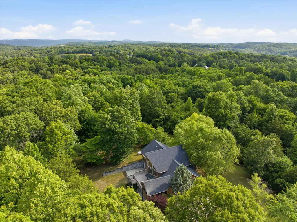
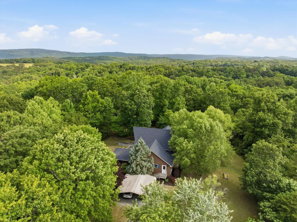
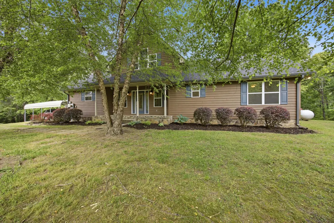
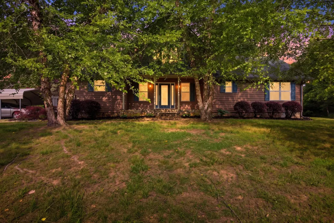
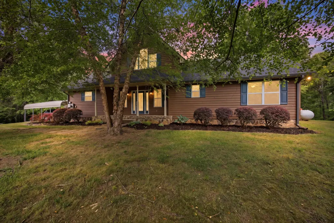
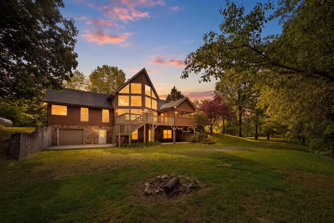
Welcome to 15593 Iles Road!! 8.4 unrestricted acres, over 3,000 sq ft, privacy, wildlife & lake access just down the road! This one owner Sale Creek retreat awaits you! Step inside to soaring vaulted ceilings, beautiful wood beams and walls of windows that bring the outdoors in. The main level features the primary suite, an additional bedroom and two full bathrooms, while the second-floor loft offers the perfect spot for a home office, guest bed or flex space. Downstairs, the finished daylight basement adds another dimension to the home with a spacious den, third bedroom and private walk-out patio--ideal for guests, teens, hobbies or extended stays. While the home's two existing full baths are located on the main level, the basement offers exciting potential for a future bath addition, allowing the next owner to further customize this already versatile space! Over 407 sq ft of additional unfinished basement space provides a workshop/utility area and storm shelter, plus there's a 1-car garage and 2-car carport for vehicles, boats and all the toys that come with country and lake living. Outside may be the best part! Enjoy an expansive back deck, screened porch and more than 300 sq ft of covered porches overlooking peaceful woods where deer, turkey and other wildlife are regular visitors. Major improvements are already in place, including a new roof and 6-inch gutters with leaf guards (2023), TRANE dual-fuel HVAC (2024), plus exterior paint, siding repairs and decking updates (2023). And when you're ready for the water, public access to Lake Chickamauga is just down the road for boating, kayaking and paddle boarding. 8.4 unrestricted acres. Over 3,000 sq ft. No HOA. Privacy. Wildlife. Lake access. 35 minutes to Chattanooga and conveniently located between Soddy Daisy and Dayton.!If you've been searching for something beyond the typical subdivision home, something with land, character, flexibility and room to make it your own, this one could be yours!
| Elementary School | Middle School | High School |
|---|---|---|
| North Hamilton Co Elementary | Sale Creek Middle | Sale Creek High |
| Price History | |
|---|---|
| 5/21/2026 | Listed $675,000 |
| 7/22/2026 | 4$650,000 |
| 9/16/2026 | 2$639,900 |
General Features
| Sewer | Septic Tank |
|---|---|
| Heating | Dual Fuel |
| Cooling | Central Air |
| Utilities | Cable Available,Electricity Connected,Phone Available,Propane |
| Possession | Close Of Escrow |
| Roof | Asphalt,Shingle |
| Appliances | Refrigerator,Oven,Microwave,Gas Water Heater,Disposal,Dishwasher,Cooktop |
| Garage Spaces | 1.0 |
| Patio/Porch Features | Deck,Front Porch,Patio,Porch - Covered,Porch - Screened,Rear Porch,Screened,Side Porch |
| Architectural Style | Cabin,Other |
| Pool Features | None |
| Security Features | Security System,Security System Owned |
| Construction Materials | Wood Siding |
| Year Built | 2004 |
| Stories Count | 2 |
| Levels | Two |
| Property Subtype | Single Family Residence |
| Community Features | Fishing,Lake |
| County | Hamilton |
| New Construction | No |
| Property Type | Residential |
| HOA | No |
| Attached Garage | Yes |
| Subdivision Name | None |
| Garage Y/N | Yes |
| Other Structures | None |
| Total Rooms | 10 |
| Full Baths | 2 |
| Status | Active |
| Directions | Take Hwy 27 North toward Dayton Go approx 6.6 miles and turn right on Daugherty Ferry Rd. Go approx 1.4 miles and turn right on Iles Rd. Go approx .6 miles on IIes Rd and property will be on the righ |
| High School | Sale Creek High |
| City | Sale Creek |
| Senior Community Y/N | No |
| MLS Area | County |
| Lot Size Units | Acres |
| Lot Size Square Feet | 365904.0 |
| Carport Spaces | 2.0 |
| Carport Y/N | Yes |
| Listing Terms | Cash,Conventional,VA Loan |
| Spa Features | None |
| Elementary School | North Hamilton Co Elementary |
| Land Lease Y/N | No |
| Tax Annual Amount | 1567.9 |
| Home Warranty Y/N | No |
| Middle/Junior High School | Sale Creek Middle |
| Lease Renewal Y/N | No |
| MLS Area Minor | County |
| Additional Parcels Y/N | No |
| Lease Considered Y/N | No |
| Rent Control Y/N | No |
| Standard Status | Active |
| Occupancy Type | Vacant |
| MobileHomeRemainsYN | No |
| Legal Description | Tract 20 Iles Estate N/R |
| Sewer_co_Septic_sp_Tank | True |
| Utilities_co_Cable_sp_Available | True |
Interior Features
| Interior Amenities | Beamed Ceilings,Built-in Features,Cathedral Ceiling(s),Ceiling Fan(s),Eat-in Kitchen,High Speed Internet,Open Floorplan,Pantry,Primary Downstairs,Walk-In Closet(s) |
|---|---|
| Basement | Finished,Full |
| Flooring | Carpet,Hardwood,Tile |
| Total Fireplaces | 1 |
| Fireplace Features | Gas Log,Great Room |
| Basement (Y/N) | Yes |
| Air Conditioning Y/N | Yes |
| Heating Y/N | Yes |
| Window Features | Insulated Windows,Screens,Vinyl Frames |
| Fireplace Y/N | Yes |
| Above Grade Finished Area | 2007.0 |
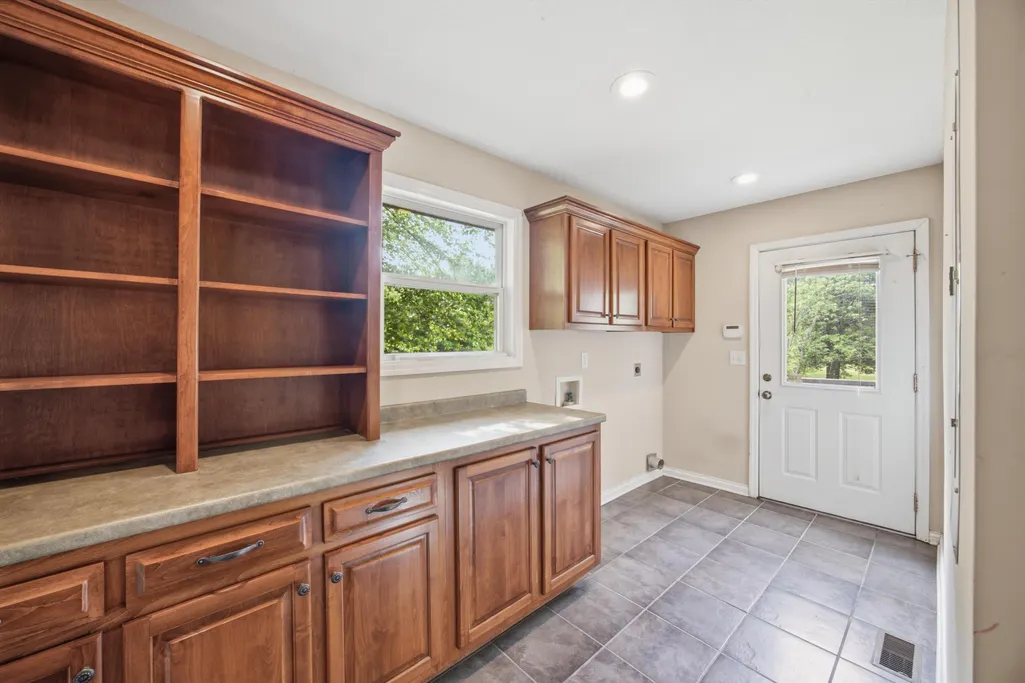
| Laundry Features | Electric Dryer Hookup,Laundry Room,Main Level,Washer Hookup |
| Total Bedrooms | 3 |
| Below Grade Finished Area | 1083.0 |
| LivingAreaSource | Appraiser |
| Total Baths | 2 |
Exterior Features
| Exterior Amenities | Private Yard |
|---|---|
| Fencing | None |
| Parking Features | Driveway,Garage,Garage Faces Rear,Gravel |
| Lot Features | Level,Pie Shaped Lot,Private,Rolling Slope,Secluded,Wooded |
| Water Source | Well |
| Lot Size Area | 8.4 |
| Foundation Details | Block |
| Spa | No |
| Building Area Total | 3090.0 |
| Lot Dimensions | 544x1278x1264 |
| Lot Size Acres | 8.4 |
| Road Surface Type | Paved |
| Waterfront Y/N | No |
| Crops Included Y/N | No |
| Horse Y/N | No |
| Irrigation Water Rights Y/N | No |
Amenities
- Foreclosure
- Views
- Short Sale
- New Construction
- Adult 55+
- Lease To Own
- No HOA Fees
- Furnished
- Primary On Main
- Air Conditioning
- Seller Finance
- Green
- Fixer Upper
- Horse
- Golf
- Fireplace
- Deck
- Garage
- Basement
- Pool
Property vs Single Family Average in 37373
Price
Taxes
Visits
 © 2026 Chattanooga Association of Realtors. All rights reserved. Information deemed to be reliable but not guaranteed. The data relating to real estate for sale on this website comes from the Chattanooga Association of Realtors and the Broker Reciprocity Program.sm. Real estate listings held by brokerage firms other than 1 Percent Lists Scenic City are marked with the BR logo and detailed information about them includes the name of the listing brokers. Listing broker has attempted to offer accurate
