
Views - Eco Friendly - Seller Financing
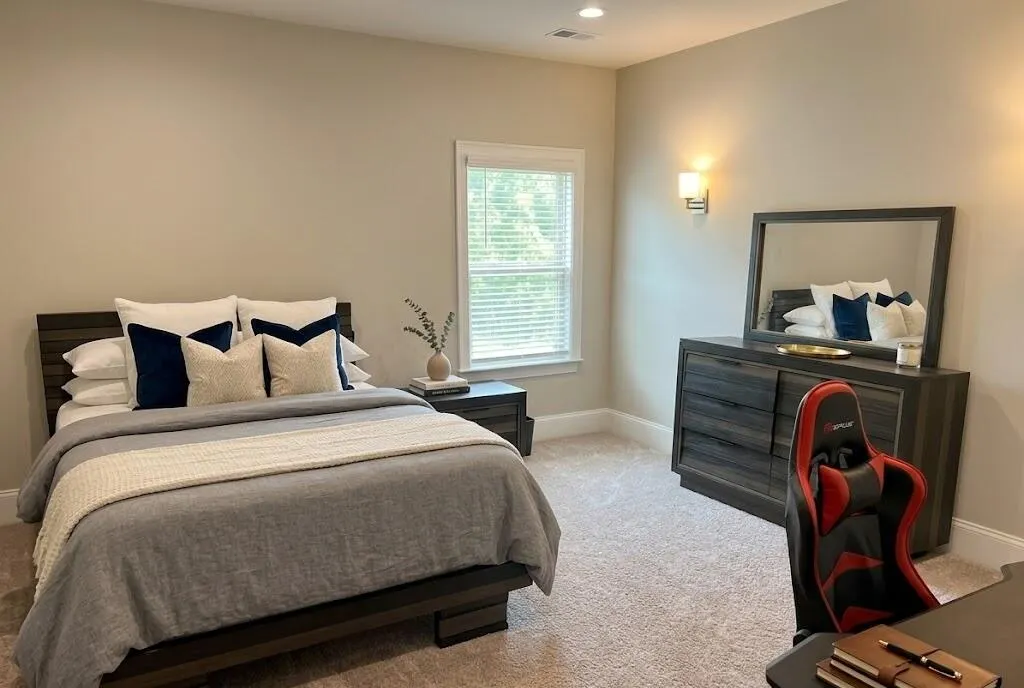
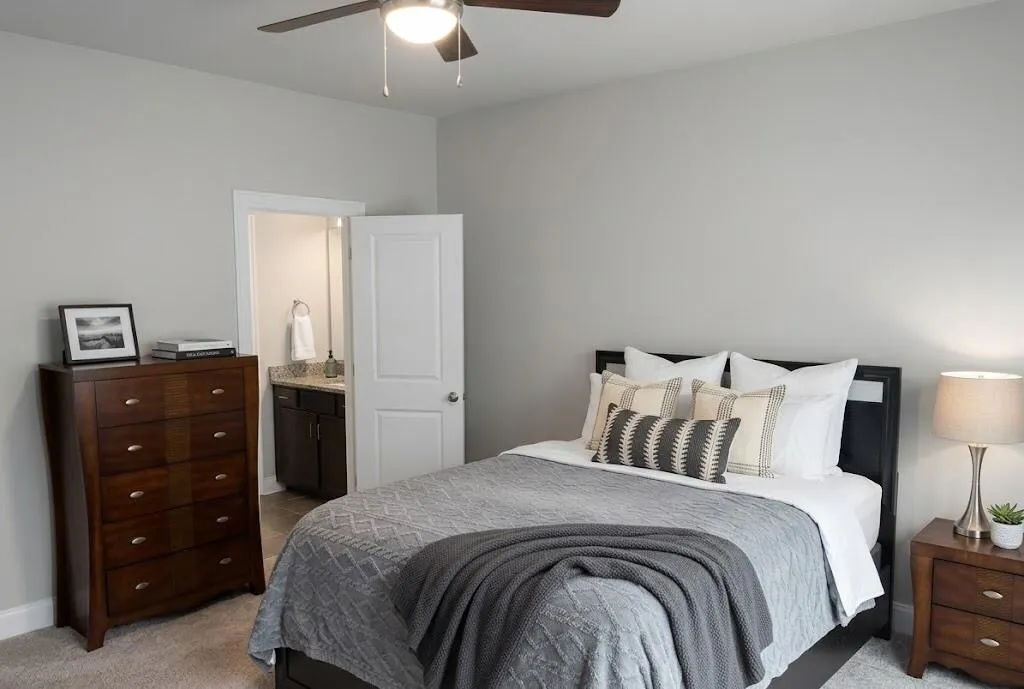
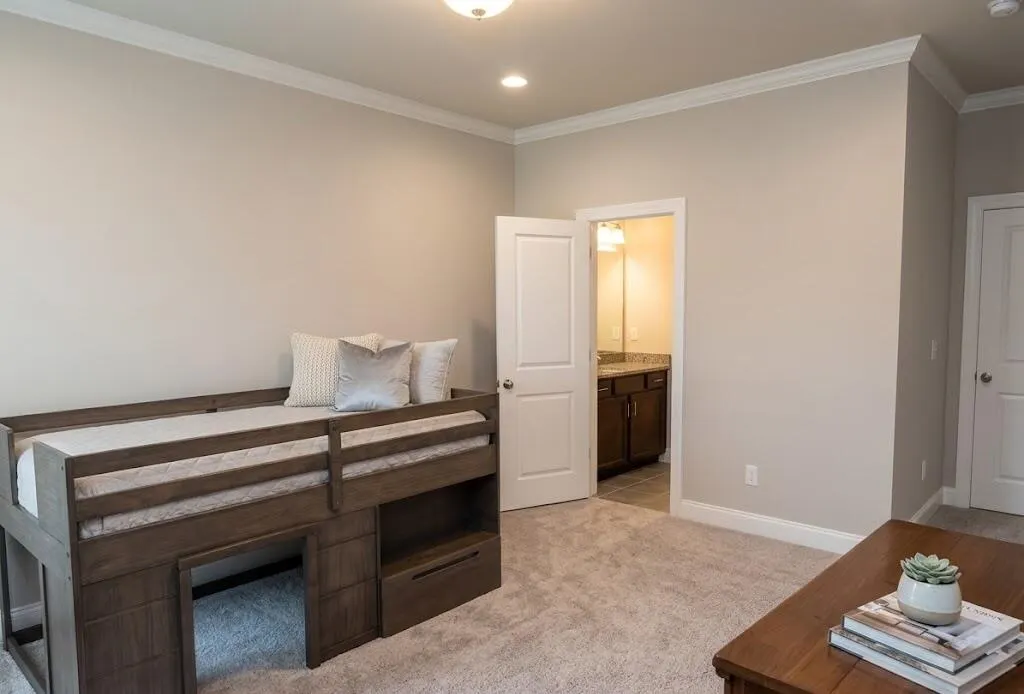
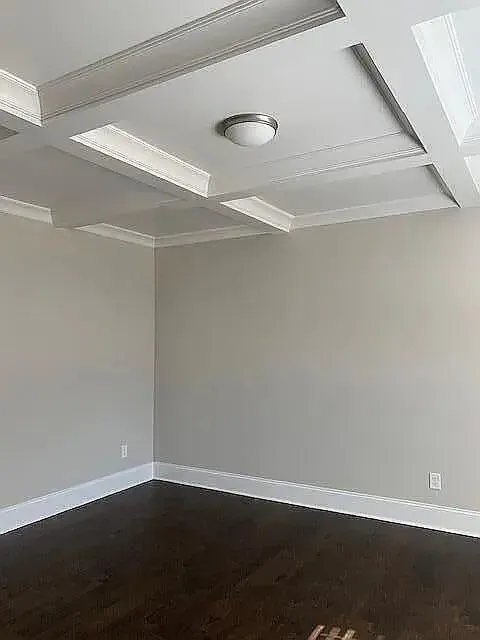
Address
3330 Grassy Fields Lane, Apison, TN
Price
$ 639,888
Property Attributes
- MLS#1535620
- TypeSingle Family
- Listing Status Active
- CountyHAMILTON
- CityApison
- AreaChattanooga
- NeighborhoodPrairie Pass
- Zip37302
- StyleContemporary
- Taxes$ 2567
- Price$ 639,888
- Bedrooms5
- Full Bathrooms4
- Half Bathrooms0
- Sqr Footage4622
- Lot Size0.2 Acres
Data Source:
Greater Chattanooga MLS (GCAR)
Property Description
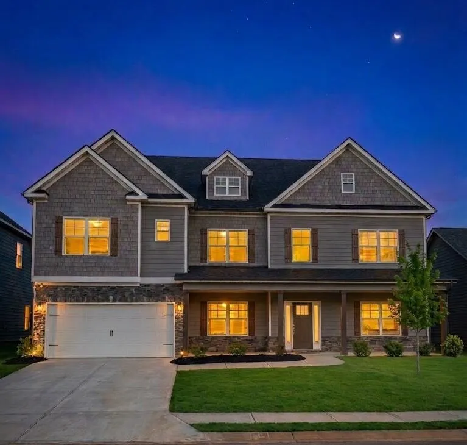
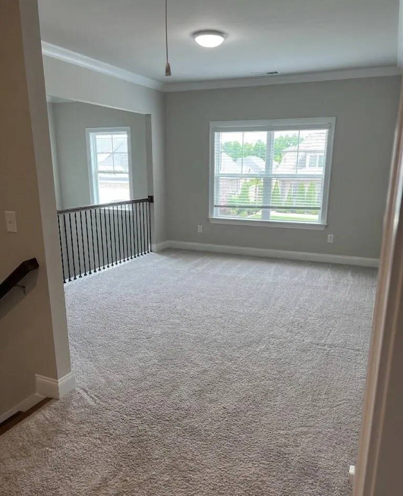
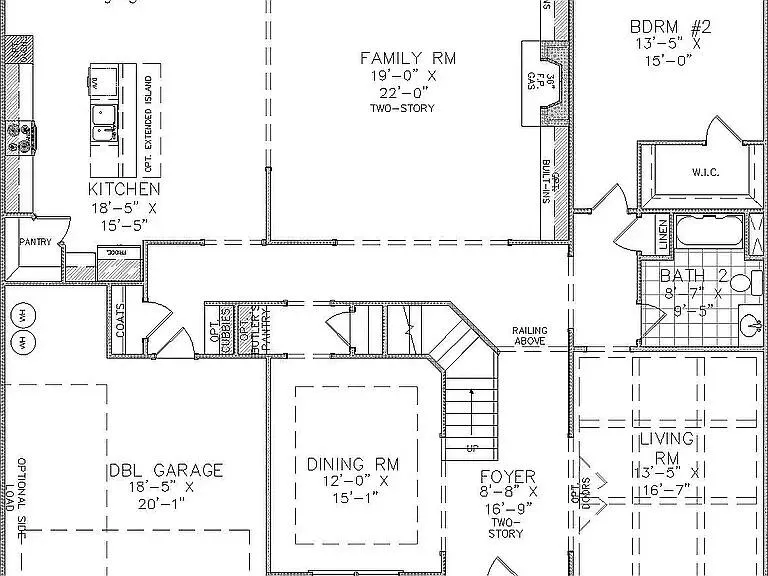
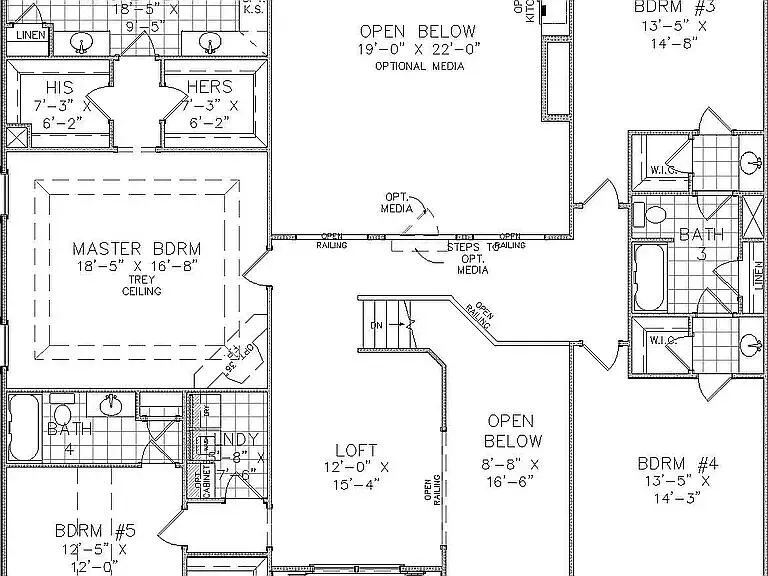
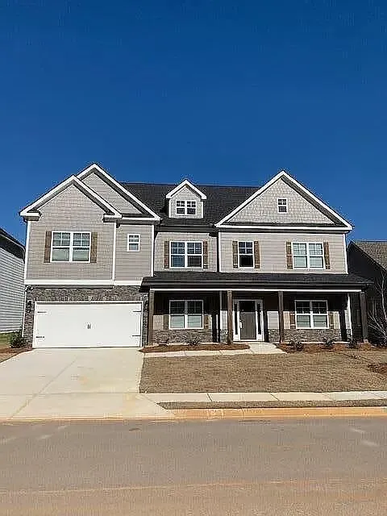
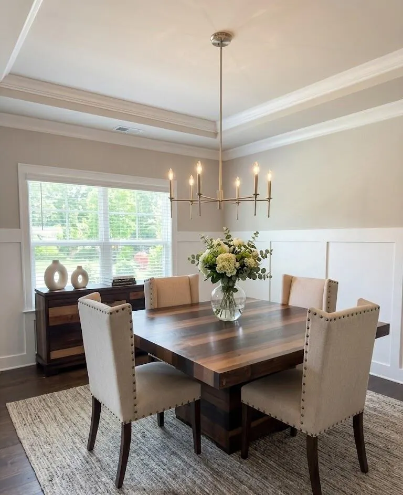
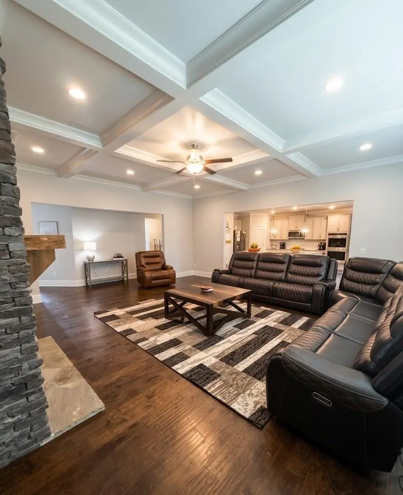
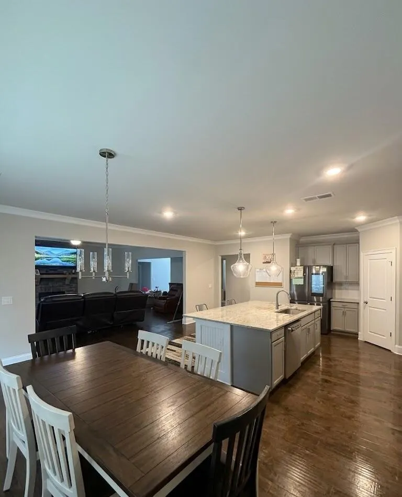
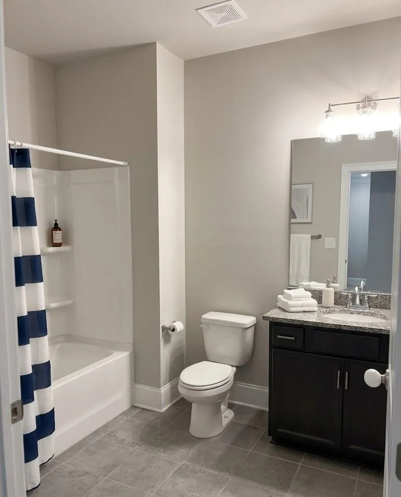
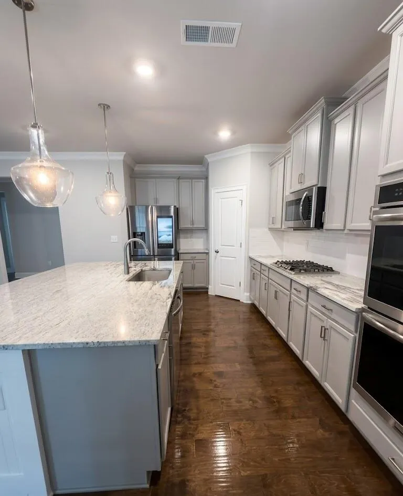
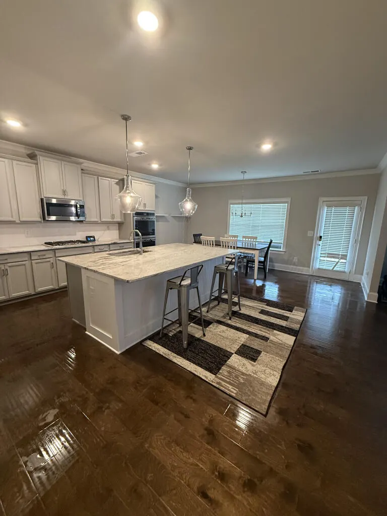
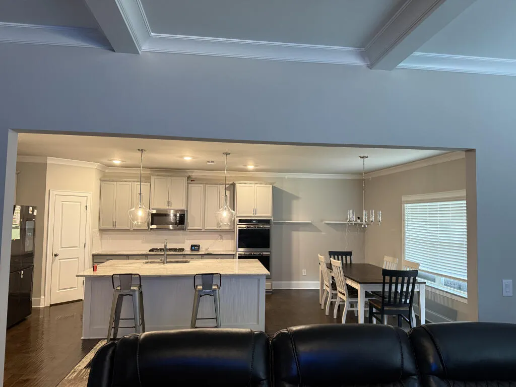
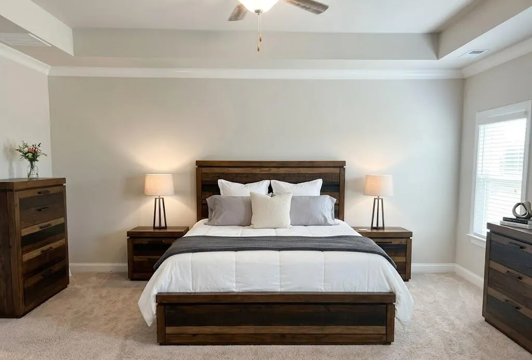
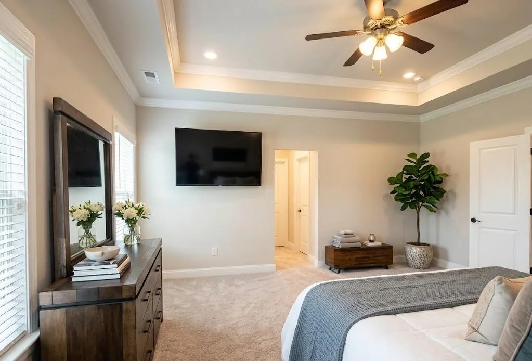
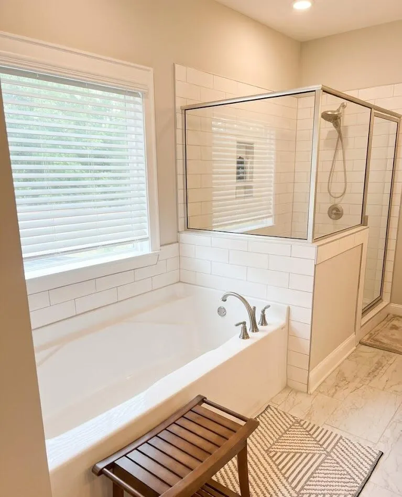
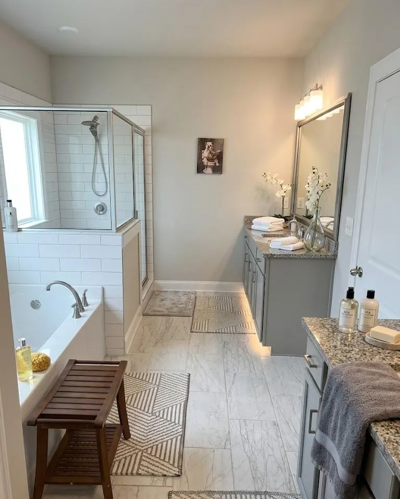
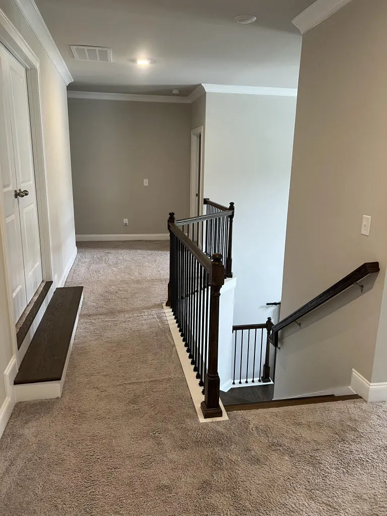
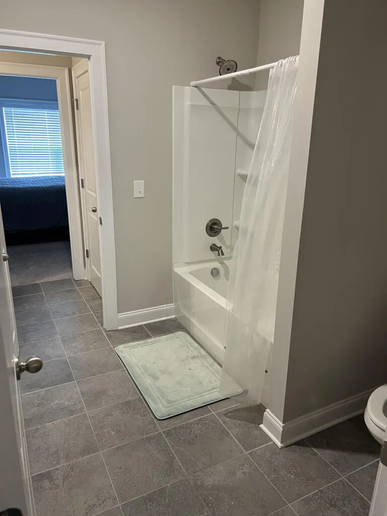
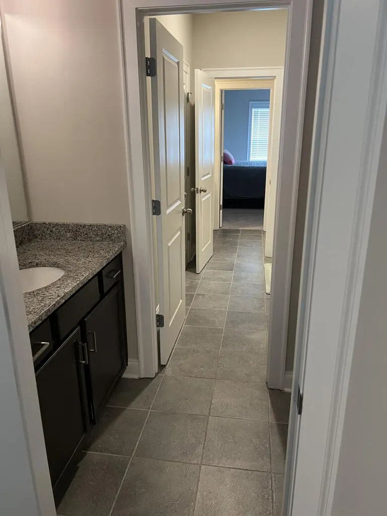
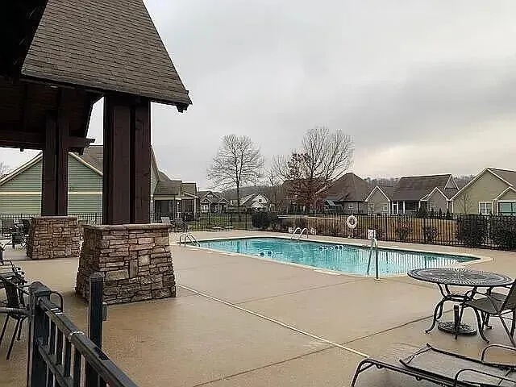
OWNER FINANCING AVAILABLE! LARGEST FLOORPLAN IN PRAIRIE PASS -- LOWEST $/SQFT ON THE STREET -- JUST ~$140/SQFT VS. $153-$180/SQFT FOR OTHER ACTIVE LISTINGS. SHOWINGS AVAILABLE NOW -- BY APPOINTMENT ONLY. 4,622 sqft, 5BR/4BA, mountain views. Main: office, formal dining, breakfast room, eat-in kitchen w/ granite counters, walk-in pantry, double oven + wall oven, tankless water heater, gas-log fireplace in family room, hardwood throughout. Owner's suite: his/hers walk-in closets, double vanity, soaking tub, separate shower, sitting area. Upstairs: oversized bonus/media room, loft, Jack-and-Jill bath + private en-suite BR. Built-in sound system, high ceilings, coffered ceilings, ENERGY STAR windows, dual-zone HVAC. Covered front + rear porches, deck, community pool. 2-car attached garage. East Hamilton HS.
| Elementary School | Middle School | High School |
|---|---|---|
| Apison Elementary | East Hamilton Middle School | East Hamilton High School |
| Price History | |
|---|---|
| 5/28/2026 | Listed $648,888 |
| 7/7/2026 | 1$645,888 |
| 8/6/2026 | 1$639,888 |
General Features
| Sewer | Public Sewer |
|---|---|
| Heating | Central,Electric,Natural Gas |
| Cooling | Central Air,Electric,Multi Units |
| Utilities | Electricity Connected,Sewer Connected,Water Connected,Underground Utilities |
| Possession | Close Of Escrow |
| Roof | Shingle |
| Appliances | Wall Oven,Microwave,Gas Water Heater,Double Oven,Disposal,Dishwasher,Convection Oven |
| HOA Fee | 750.0 |
| Garage Spaces | 2.0 |
| Association Fee Includes | Other |
| Patio/Porch Features | Deck,Porch - Covered |
| Architectural Style | Contemporary |
| Pool Features | Community |
| Security Features | Smoke Detector(s) |
| Construction Materials | Cement Siding,Shingle Siding,Other |
| Year Built | 2022 |
| Stories Count | 2 |
| Levels | Two |
| Property Subtype | Single Family Residence |
| Community Features | Clubhouse,Pool,Sidewalks,Other,Pond |
| Assoc Fee Paid Per | Annually |
| County | Hamilton |
| New Construction | No |
| Property Type | Residential |
| Association Amenities | Clubhouse,Pond Year Round,Pool |
| HOA | Yes |
| Attached Garage | Yes |
| Subdivision Name | Prairie Pass |
| Garage Y/N | Yes |
| Total Rooms | 11 |
| Full Baths | 4 |
| Status | Active |
| Directions | From I-75 N or S,take Exit 11 (Ooltewah/Apison). Head east on Ooltewah-Ringgold Rd approximately 4 miles. Turn right onto Apison Pike. Continue ~2 miles. Turn left into Prairie Pass subdivision (Prai |
| High School | East Hamilton |
| City | Apison |
| Senior Community Y/N | No |
| MLS Area | Chattanooga |
| Lot Size Units | Acres |
| Lot Size Square Feet | 8712.0 |
| Carport Y/N | No |
| Listing Terms | Cash,Conventional,FHA,VA Loan |
| Elementary School | Apison Elementary |
| Land Lease Y/N | No |
| Tax Annual Amount | 2567.12 |
| Home Warranty Y/N | No |
| Middle/Junior High School | East Hamilton |
| Lease Renewal Y/N | No |
| MLS Area Minor | Chattanooga |
| Additional Parcels Y/N | No |
| Lease Considered Y/N | No |
| Rent Control Y/N | No |
| Structure Type | House |
| Standard Status | Active |
| MobileHomeRemainsYN | No |
| Legal Description | Lt 189 Prairie Pass Phase 4 Pb 122 Pg 5 Out Of 161 114.08 For 2022 |
| Sewer_co_Public_sp_Sewer | True |
| Heating_co_Central | True |
| Utilities_co_Underground_sp_Utilities | True |
Interior Features
| Interior Amenities | Cathedral Ceiling(s),High Ceilings,Kitchen Island,Pantry,Walk-In Closet(s) |
|---|---|
| Basement | None |
| Flooring | Carpet,Hardwood,Tile |
| Total Fireplaces | 1 |
| Fireplace Features | Gas Log,Stone |
| Basement (Y/N) | No |
| Air Conditioning Y/N | Yes |
| Heating Y/N | Yes |
| Window Features | Insulated Windows,Storm Window(s),Vinyl Frames,Window Treatments |
| Fireplace Y/N | Yes |
| Above Grade Finished Area | 4622.0 |
| Laundry Features | Electric Dryer Hookup,Laundry Room,Washer Hookup |
| Total Bedrooms | 5 |
| LivingAreaSource | Plans |
| Total Baths | 4 |
Exterior Features
| Exterior Amenities | Other |
|---|---|
| Fencing | Fenced |
| Parking Features | Driveway,Garage,Kitchen Level |
| Lot Features | Cul-De-Sac,Views |
| Water Source | Public |
| Lot Size Area | 0.2 |
| Foundation Details | Slab |
| Spa | No |
| Building Area Total | 4622.0 |
| Lot Dimensions | 70x125 |
| Lot Size Acres | 0.2 |
| Waterfront Y/N | No |
| Crops Included Y/N | No |
| Horse Y/N | No |
| Irrigation Water Rights Y/N | No |
Amenities
- Foreclosure
- Views
- Short Sale
- New Construction
- Adult 55+
- Lease To Own
- No HOA Fees
- Furnished
- Primary On Main
- Air Conditioning
- Seller Finance
- Green
- Fixer Upper
- Horse
- Golf
- Fireplace
- Deck
- Garage
- Basement
- Pool
Property vs Single Family Average in 37302
Price
Taxes
Visits

