






Address
409 Amanda Way, Rocky Face, GA
Price
$ 399,500
Property Attributes
- MLS#1535754
- TypeSingle Family
- Listing Status Active
- CountyWHITFIELD
- CityRocky Face
- NeighborhoodMill Creek
- Zip30740
- Style
- Taxes$ 2993
- Price$ 399,500
- Bedrooms4
- Full Bathrooms3
- Half Bathrooms0
- Sqr Footage2565
- Lot Size0.46 Acres
Data Source:
Greater Chattanooga MLS (GCAR)
Property Description
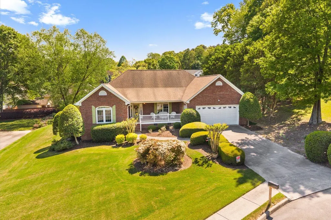
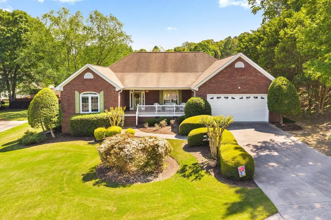
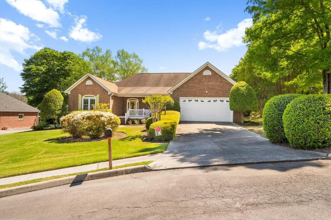
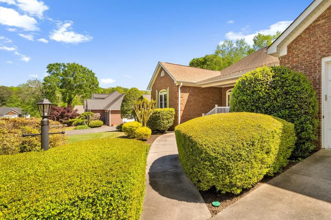
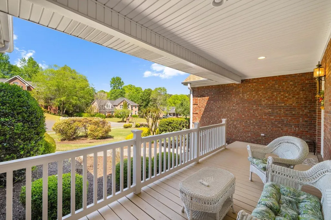
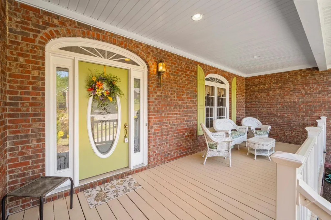
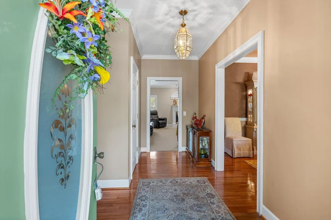
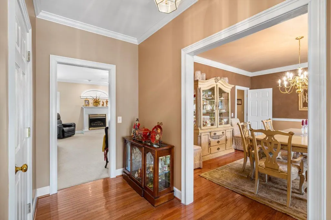
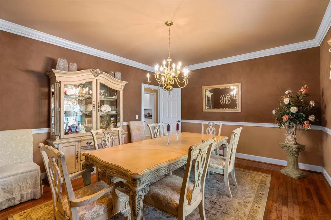
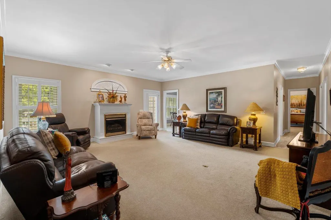
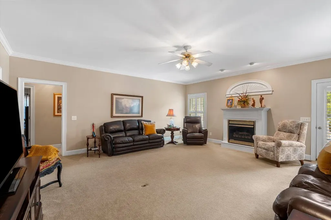
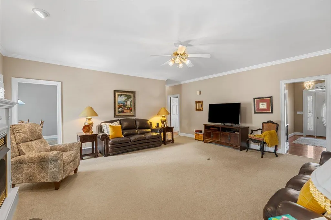
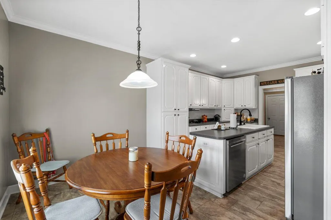
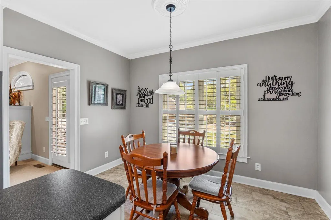
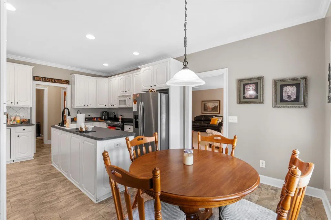
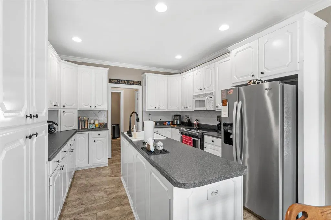
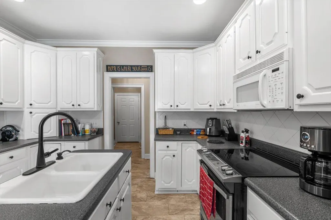
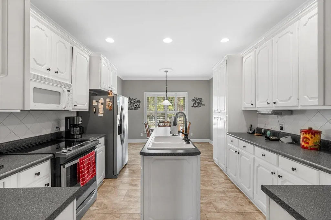
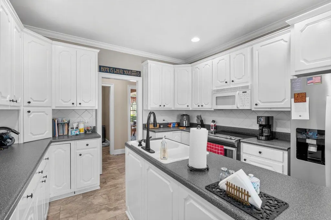
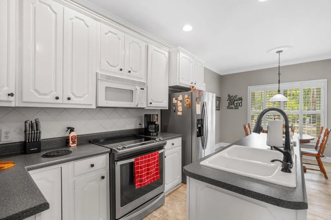
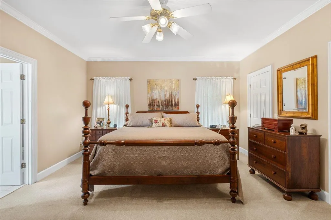
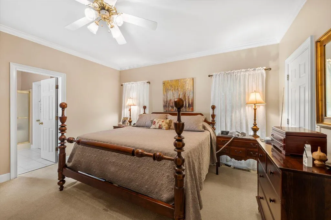
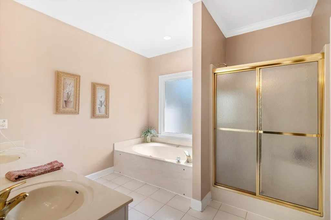
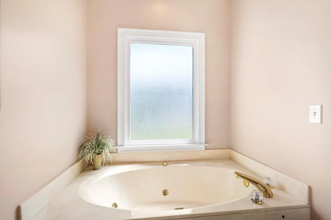
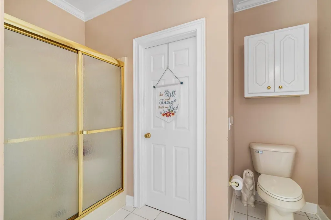
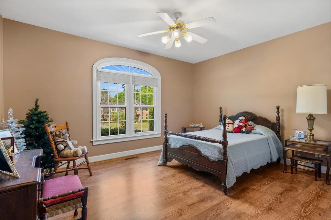
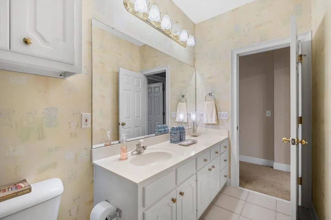
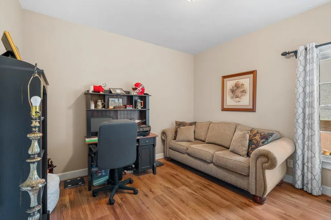
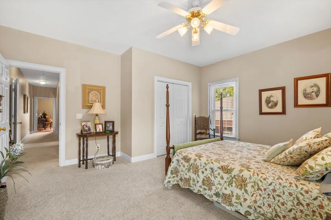
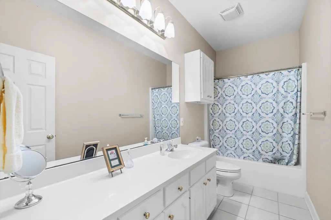
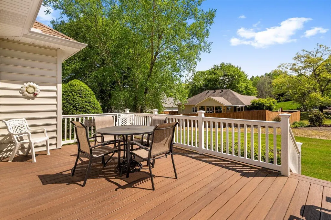
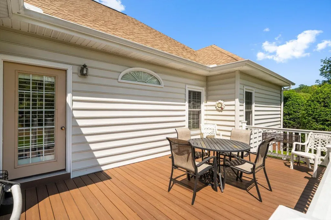
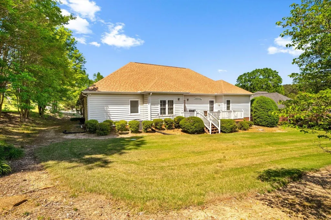
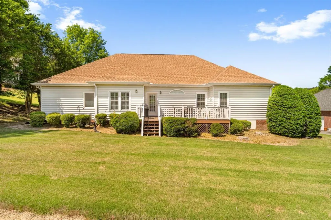
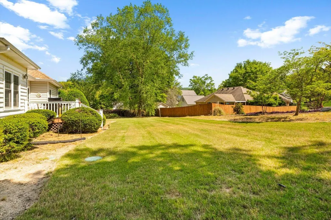
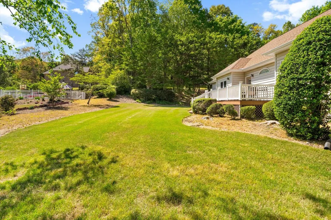
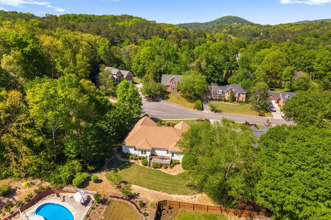
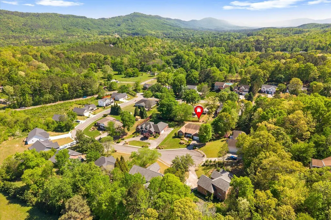
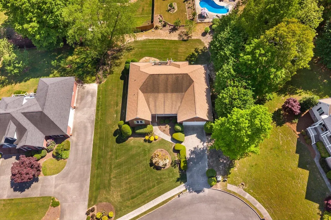
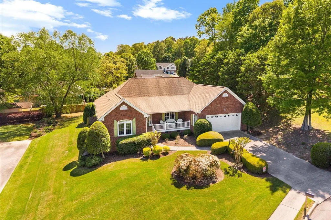
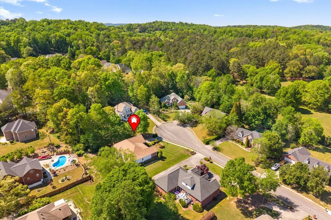
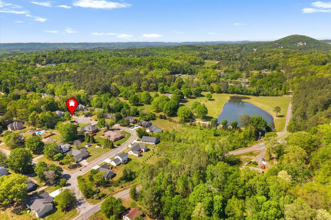
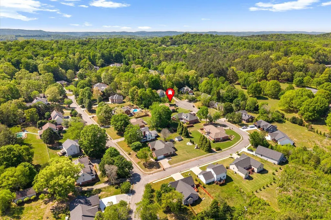
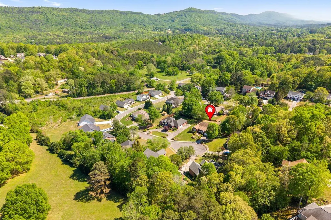
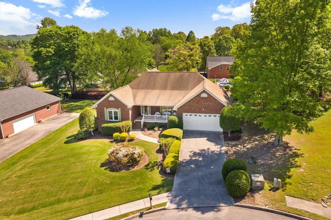
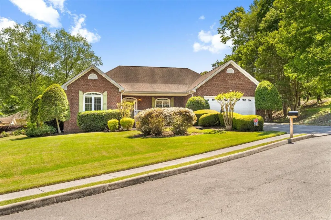
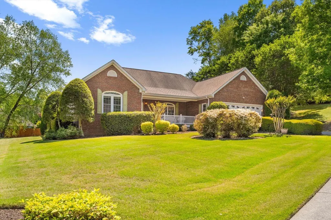
409 Amanda Way Rocky Face, GA 30740 is a 4-bedroom, 3-bathroom home with 2,565 square feet, a 2-car garage, and a well-kept 0.46-acre lot in Rocky Face, GA. This property stands out for its spacious layout, classic brick exterior, and strong curb appeal, making it a great fit for buyers who want more room and a home that feels established and move-in ready. Inside, you'll find a formal dining room, a large living room with a fireplace, and a bright kitchen with abundant cabinet space, an island, and a breakfast area. The layout offers a practical mix of open everyday living and separate spaces for hosting, working, or relaxing. The primary suite is generously sized and includes a private bath with a soaking tub and separate shower. Outside, the covered front porch and back deck add usable outdoor space for morning coffee, grilling, or entertaining. The yard is manageable while still offering room to enjoy, and the 2-car garage adds everyday convenience. If you need a spacious Rocky Face home with 4 bedrooms, 3 full baths, and a functional layout, this checks the boxes.
| Elementary School | Middle School | High School |
|---|---|---|
| Westside Elementary | Westside Middle | Northwest Whitfield High |
| Price History | |
|---|---|
| 5/30/2026 | Listed $415,000 |
| 7/13/2026 | 4$399,500 |
General Features
| Sewer | Septic Tank |
|---|---|
| Heating | Central |
| Cooling | Ceiling Fan(s),Central Air |
| Utilities | Electricity Available,Water Available |
| Possession | Close Of Escrow |
| Roof | Shingle |
| Appliances | Refrigerator,Microwave,Electric Range,Electric Oven,Dishwasher |
| HOA Fee | 0.0 |
| Garage Spaces | 2.0 |
| Association Fee Includes | Other |
| Patio/Porch Features | Covered,Deck,Front Porch |
| Architectural Style | Other |
| Construction Materials | Brick,Vinyl Siding |
| Year Built | 1997 |
| Levels | One |
| Property Subtype | Single Family Residence |
| Assoc Fee Paid Per | Annually |
| County | Whitfield |
| New Construction | No |
| Property Type | Residential |
| HOA | Yes |
| Attached Garage | Yes |
| Subdivision Name | Mill Creek |
| Garage Y/N | Yes |
| Total Rooms | 7 |
| Full Baths | 3 |
| Status | Active |
| Directions | Go South on Cleveland Hwy. Right onto US 41/Hwy 76. Left onto Old Lafayette Rd. Left onto Mill Creek Rd SW. Right onto Leona Dr. Right onto Amanda Way. |
| High School | Northwest Whitfield High |
| City | Rocky Face |
| Senior Community Y/N | No |
| Lot Size Units | Acres |
| Lot Size Square Feet | 20037.6 |
| Carport Y/N | No |
| Listing Terms | Cash,Conventional,FHA,VA Loan |
| Elementary School | Westside Elementary |
| Land Lease Y/N | No |
| Tax Annual Amount | 2993.41 |
| Home Warranty Y/N | No |
| Middle/Junior High School | Westside Middle |
| Lease Renewal Y/N | No |
| Additional Parcels Y/N | No |
| Lease Considered Y/N | No |
| Rent Control Y/N | No |
| Structure Type | House |
| Standard Status | Active |
| MobileHomeRemainsYN | No |
| Legal Description | Lt 35 Millcreek Est 3 Landlot: 189 Landdist: 12 |
| Sewer_co_Septic_sp_Tank | True |
| Heating_co_Central | True |
| Utilities_co_Electricity_sp_Available | True |
Interior Features
| Interior Amenities | Ceiling Fan(s),Double Vanity,En Suite,Kitchen Island,Soaking Tub |
|---|---|
| Basement | Crawl Space |
| Flooring | Carpet,Hardwood,Tile |
| Total Fireplaces | 1 |
| Fireplace Features | Gas Log |
| Basement (Y/N) | No |
| Air Conditioning Y/N | Yes |
| Heating Y/N | Yes |
| Fireplace Y/N | Yes |
| Above Grade Finished Area | 2565.0 |
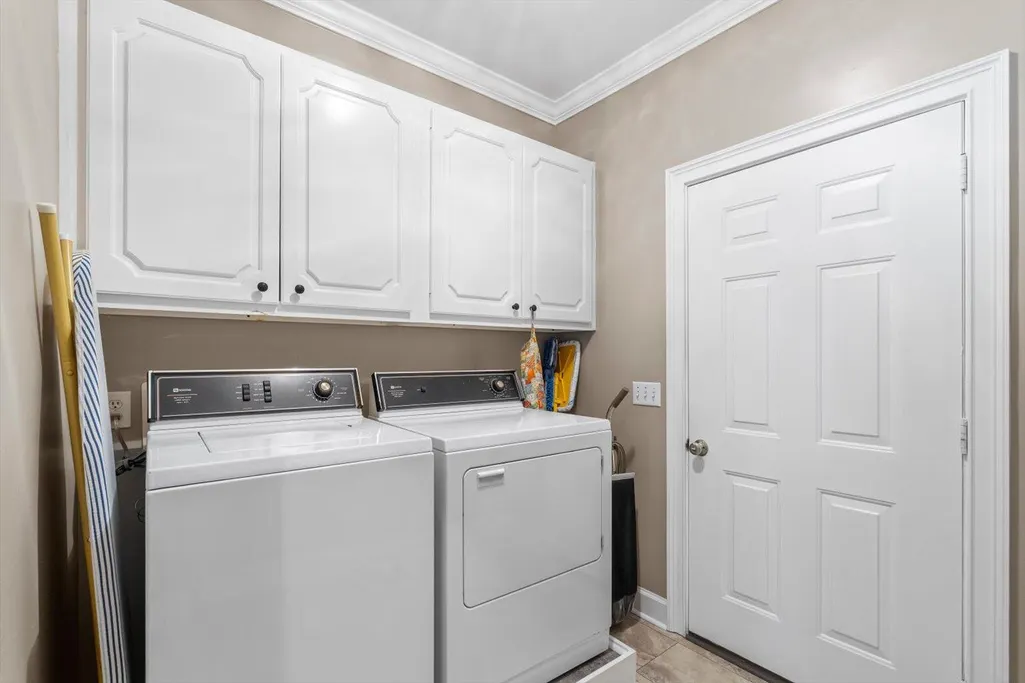
| Laundry Features | Laundry Room |
| Total Bedrooms | 4 |
| LivingAreaSource | Tax Records |
| Total Baths | 3 |
Exterior Features
| Exterior Amenities | Other |
|---|---|
| Parking Features | Garage,Garage Faces Front |
| Lot Features | Back Yard,Cul-De-Sac,Front Yard |
| Water Source | Public |
| Lot Size Area | 0.46 |
| Foundation Details | Brick/Mortar |
| Spa | No |
| Building Area Total | 2565.0 |
| Lot Dimensions | 105x170x111x172 |
| Lot Size Acres | 0.46 |
| Waterfront Y/N | No |
| Crops Included Y/N | No |
| Horse Y/N | No |
| Irrigation Water Rights Y/N | No |
Amenities
- Foreclosure
- Views
- Short Sale
- New Construction
- Adult 55+
- Lease To Own
- No HOA Fees
- Furnished
- Primary On Main
- Air Conditioning
- Seller Finance
- Green
- Fixer Upper
- Horse
- Golf
- Fireplace
- Deck
- Garage
- Basement
- Pool
Property vs Single Family Average in 30740
Price
Taxes
Visits

