










Address
1214 Little Sorrel Road, Hixson, TN
Price
$ 525,000
Property Attributes
- MLS#1536290
- TypeSingle Family
- Listing Status Active
- CountyHamilton
- CityHixson
- AreaChattanooga
- NeighborhoodThe Farmstead
- Zip37343
- StyleOther
- Year Built2025
- Taxes$ 904
- Price$ 525,000
- Bedrooms3
- Full Bathrooms2
- Half Bathrooms1
- Sqr Footage2300
- Lot Size0.16 Acres
Data Source:
Greater Chattanooga MLS (GCAR)
Property Description
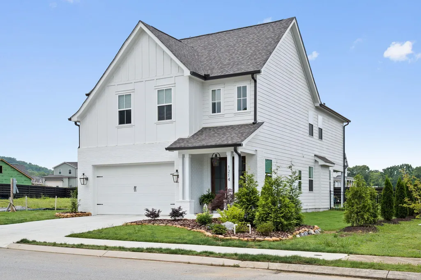
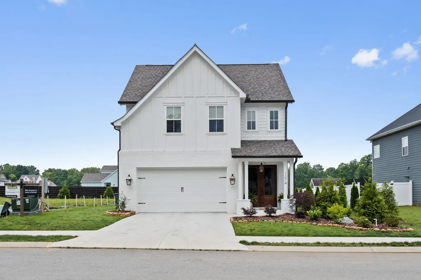
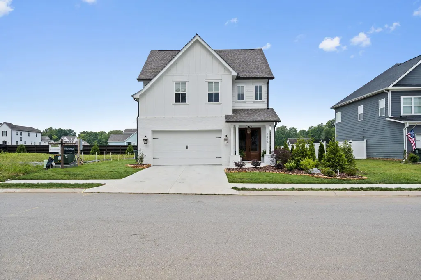
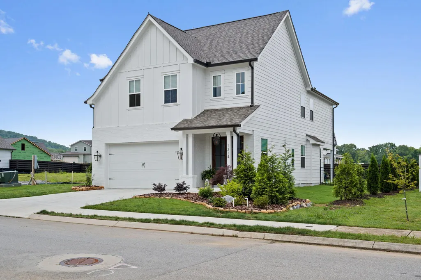
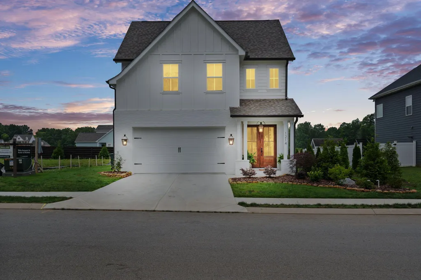
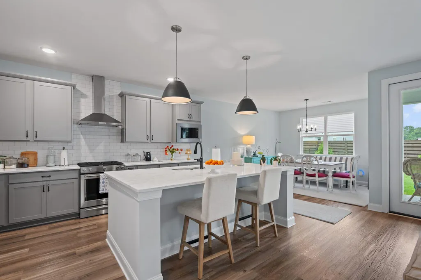
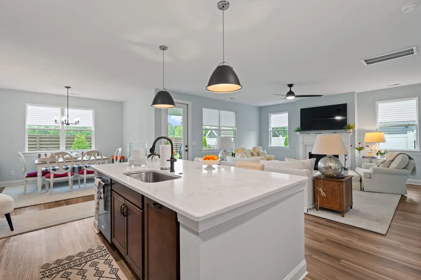
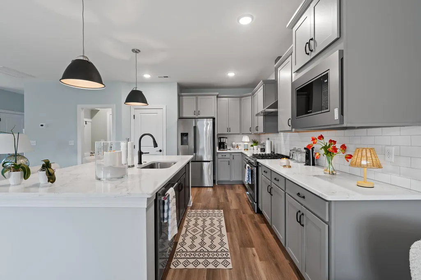
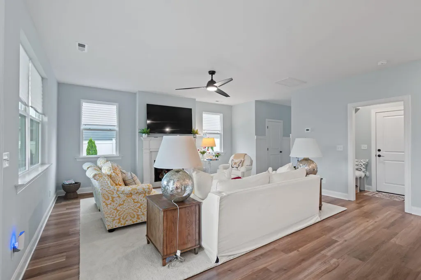
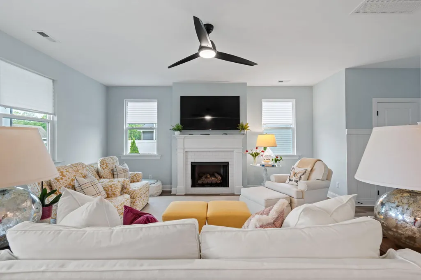
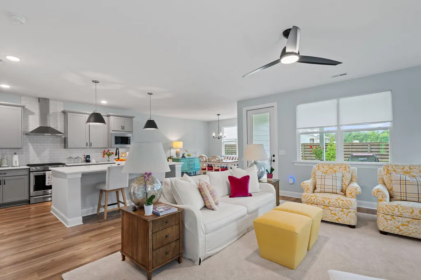
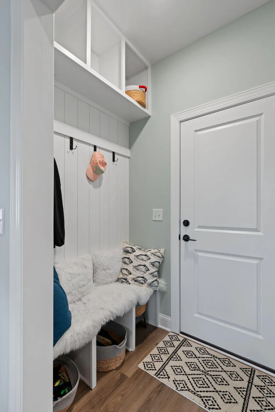
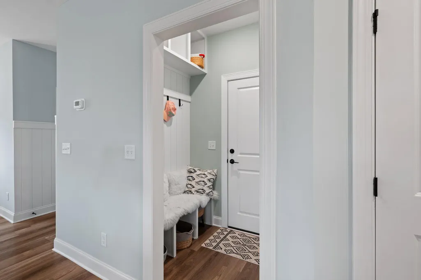
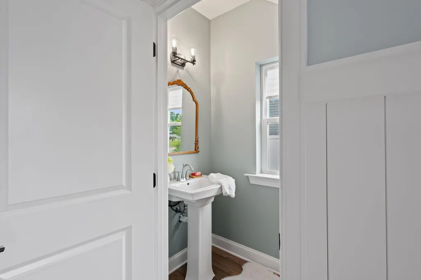
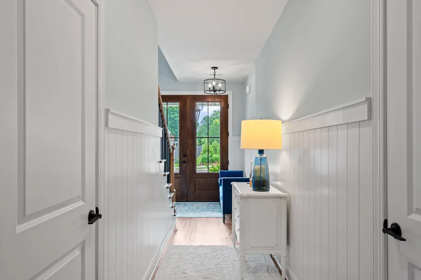
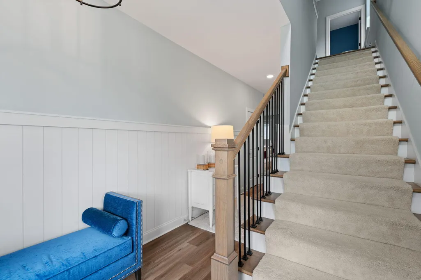
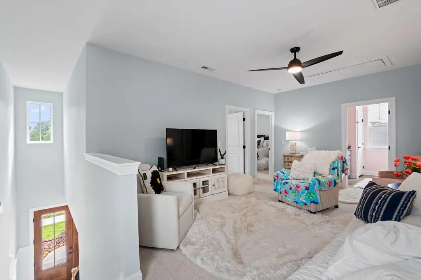
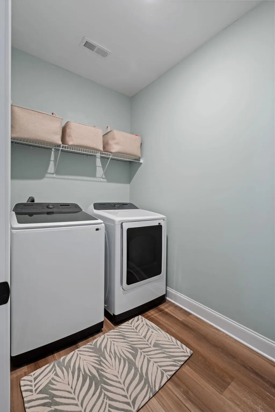
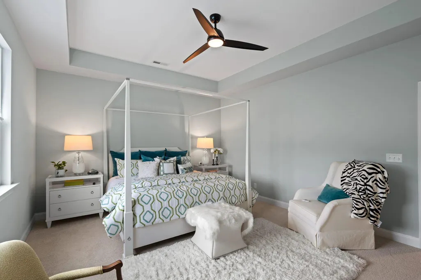
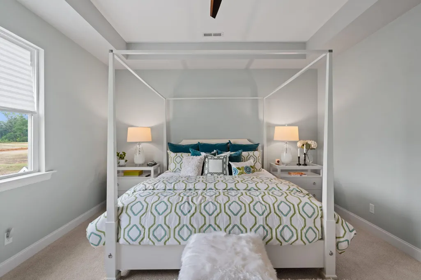
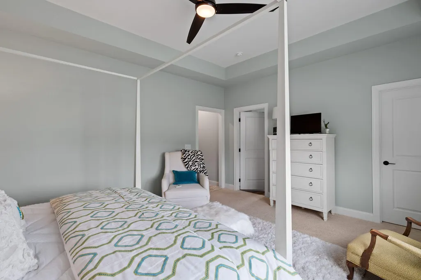
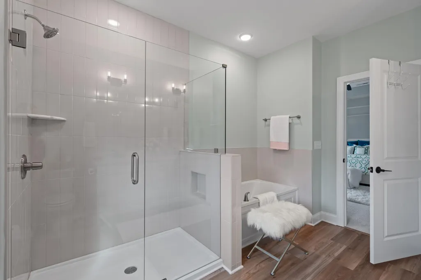
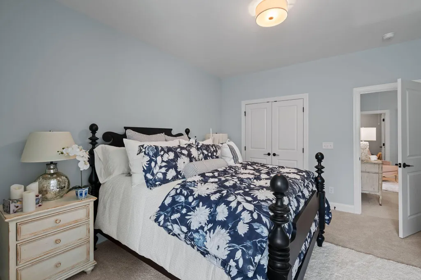
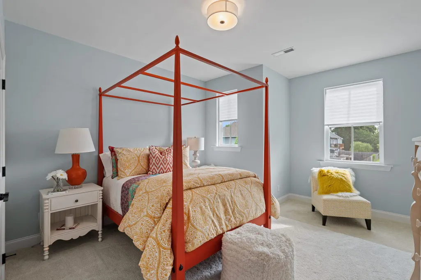
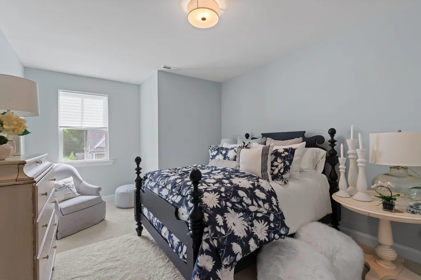
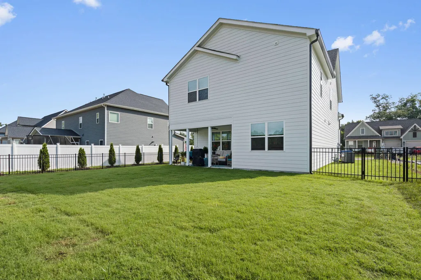
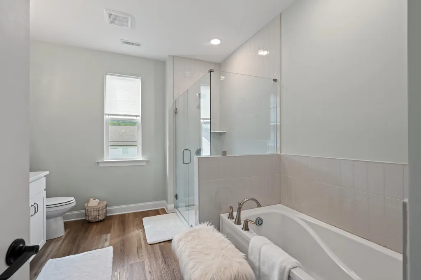
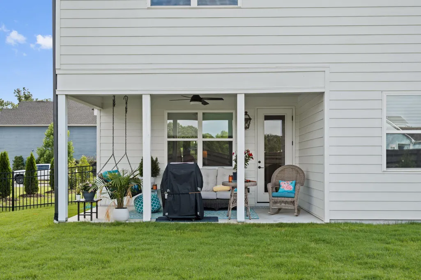
Welcome home to this charming 3-bedroom, 2.5-bath cottage nestled in the highly sought-after Farmstead community. Designed for both comfort and connection, this beautiful home features an open-concept floor plan where the kitchen, dining, and living spaces flow seamlessly together--perfect for everyday living and entertaining. Step outside to enjoy a covered back porch overlooking a fenced backyard, creating a private retreat for relaxing, grilling, or gathering with friends and family. Upstairs, you'll find all three bedrooms, along with a versatile loft space, convenient laundry room, and an additional office/storage area that offers flexibility for work, hobbies, or organization. Life in Farmstead is about more than just a home--it's a lifestyle. Enjoy walkable streets lined with charming lampposts, a community pool, pickleball courts, inviting firepit gathering spaces, and a true sense of neighborhood connection. Blending timeless Southern charm with modern convenience, Farmstead offers easy access to downtown while providing a peaceful place to call home. Don't miss the opportunity to experience one of the area's most desirable lifestyle communities!
| Elementary School | Middle School | High School |
|---|---|---|
| Middle Valley Elementary Elementary School | Hixson Middle Middle School | Red Bank High School High School |
| Price History | |
|---|---|
| 8/31/2026 | Listed $525,000 |
General Features
| Sewer | Public Sewer |
|---|---|
| Heating | Central,Electric |
| Cooling | Central Air,Electric |
| Utilities | Electricity Connected,Natural Gas Connected,Sewer Connected,Water Connected,Underground Utilities |
| Possession | Close Of Escrow |
| Roof | Shingle |
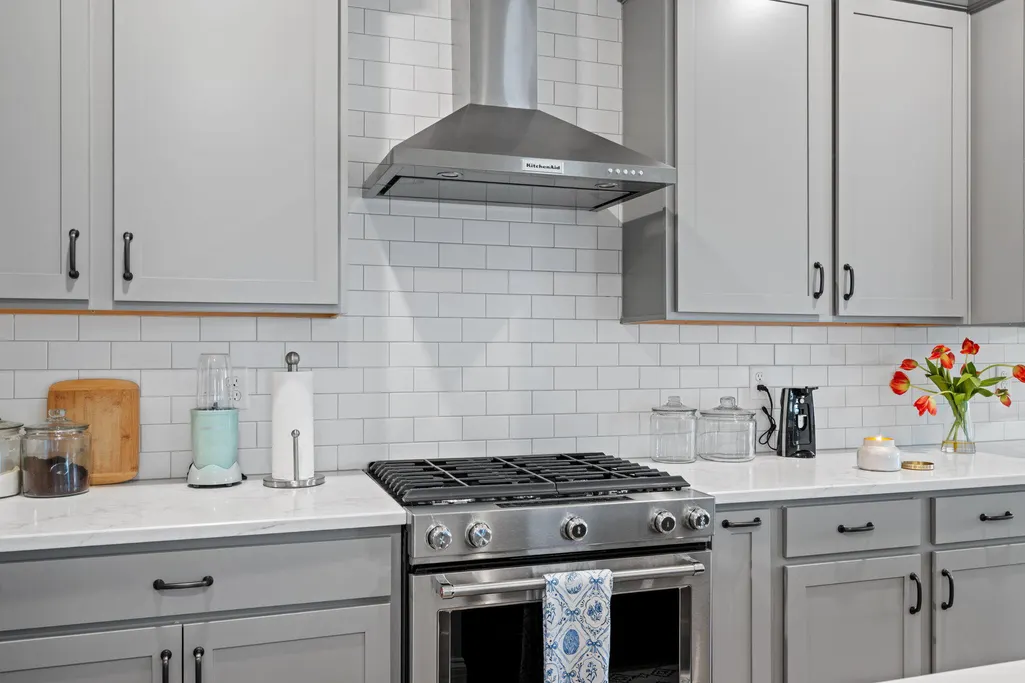
| Appliances | Microwave,Free-Standing Gas Range,Free-Standing Gas Oven,Electric Water Heater,Disposal |
| HOA Fee | 83 |
| Garage Spaces | 2 |
| Patio/Porch Features | Porch - Covered,Rear Porch |
| Architectural Style | Other |
| Pool Features | Community |
| Construction Materials | Brick,Fiber Cement |
| Year Built | 2025 |
| Stories Count | 2 |
| Levels | Two |
| Property Subtype | Single Family Residence |
| Community Features | Clubhouse,Pool,Sidewalks,Street Lights |
| Assoc Fee Paid Per | Monthly |
| County | Hamilton |
| New Construction | false |
| Property Type | Residential |
| Association Amenities | Clubhouse,Dog Park,Landscaping,Pool |
| HOA | true |
| Attached Garage | true |
| Subdivision Name | The Farmstead |
| Garage Y/N | true |
| Full Baths | 2 |
| Status | Active |
| Directions | Take Hixson Pike, about 4 miles north of Northgate Mall. The Farmstead will be on your left, just past the West Point community. Once on Farmstead Drive, take a right on Little Sorrel Rd. Home will be on the left. |
| High School | Red Bank High School |
| City | Hixson |
| Senior Community Y/N | false |
| MLS Area | Chattanooga |
| Lot Size Units | Acres |
| Lot Size Square Feet | 7156 |
| Carport Y/N | false |
| Listing Terms | Cash,Conventional,FHA,VA Loan |
| Elementary School | Middle Valley Elementary |
| Tax Annual Amount | 904.5 |
| Home Warranty Y/N | false |
| Middle/Junior High School | Hixson Middle |
| MLS Area Minor | Chattanooga |
| Additional Parcels Y/N | false |
| Standard Status | Active |
| Occupancy Type | Owner |
| Legal Description | Lt 54 The Farmstead Villages Phase 1 Pb 129 Pg 53 Rev Pb 129 Pg 155 Re V Pb 131 Pg 180 Out Of 092 062 For2024 |
| Sewer_co_Public_sp_Sewer | true |
| Heating_co_Central | true |
| Utilities_co_Underground_sp_Utilities | true |
Interior Features
| Interior Amenities | En Suite,Entrance Foyer,Open Floorplan,Walk-In Closet(s) |
|---|---|
| Flooring | Carpet,Luxury Vinyl |
| Fireplace Features | Gas Log,Living Room |
| Basement (Y/N) | false |
| Air Conditioning Y/N | true |
| Heating Y/N | true |
| Fireplace Y/N | true |
| Above Grade Finished Area | 2300 |
| Half Baths | 1 |
| Laundry Features | Laundry Room |
| Total Bedrooms | 3 |
| LivingAreaSource | Tax Records |
| Total Baths | 3 |
Exterior Features
| Exterior Amenities | Other |
|---|---|
| Fencing | Wood |
| Parking Features | Garage Faces Front,Kitchen Level |
| Lot Features | Level,Sprinklers In Front,Sprinklers In Rear,Wooded |
| Water Source | Public |
| Lot Size Area | 0.16 |
| Foundation Details | Slab |
| Building Area Total | 2300 |
| Lot Dimensions | 50x111' |
| Lot Size Acres | 0.16 |
| Waterfront Y/N | false |
Amenities
- Foreclosure
- Views
- Short Sale
- New Construction
- Adult 55+
- Lease To Own
- No HOA Fees
- Furnished
- Primary On Main
- Air Conditioning
- Seller Finance
- Green
- Fixer Upper
- Horse
- Golf
- Fireplace
- Deck
- Garage
- Basement
- Pool
Property vs Single Family Average in 37343
Price
Taxes
Year Built

