
Primary on Main
Address
159 Dogwood Trail Ne, Cleveland, TN
Price
$ 450,000
Property Attributes
- MLS#1538989
- TypeSingle Family
- Listing Status Active
- CountyBRADLEY
- CityCleveland
- NeighborhoodChestuee Ests
- Zip37323
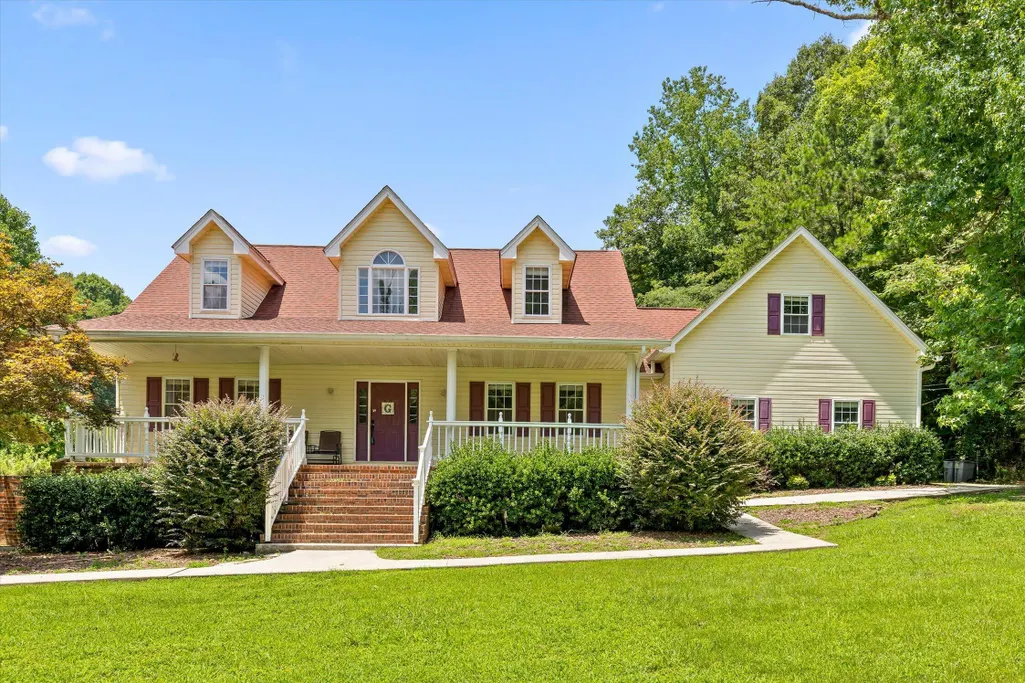
- StyleCape Cod
- Taxes$ 1501
- Price$ 450,000
- Bedrooms3
- Full Bathrooms3
- Half Bathrooms1
- Sqr Footage3101
- Lot Size1.35 Acres
Data Source:
Greater Chattanooga MLS (GCAR)
Property Description
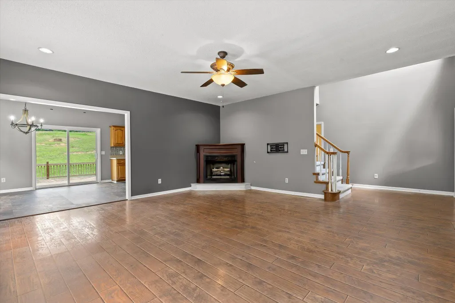
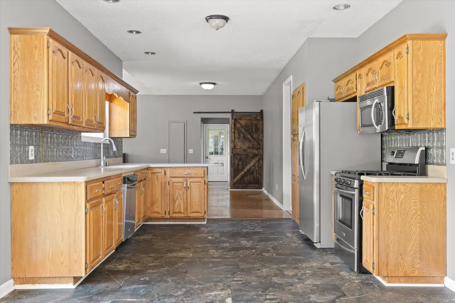
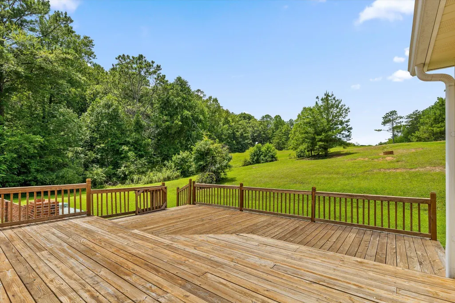
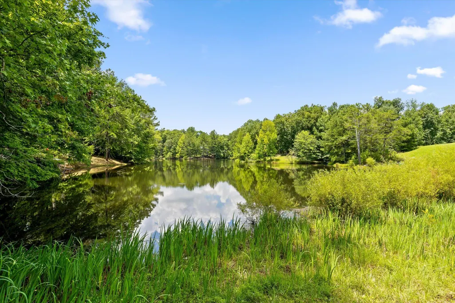
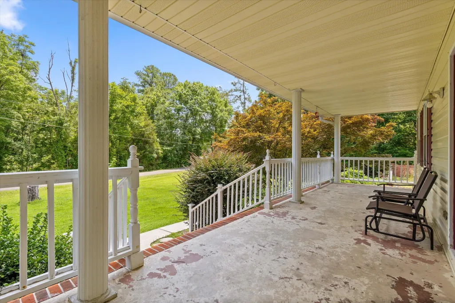
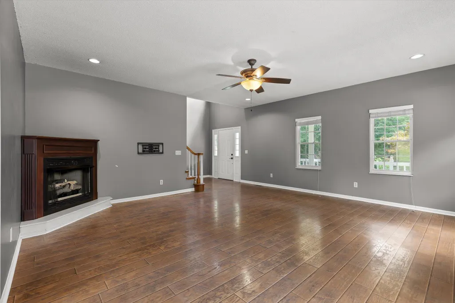
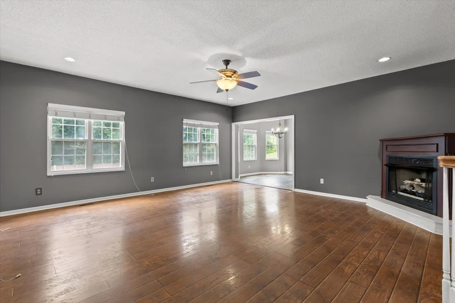
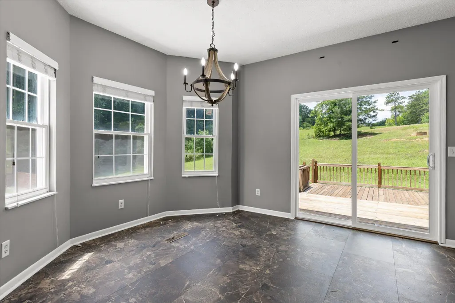
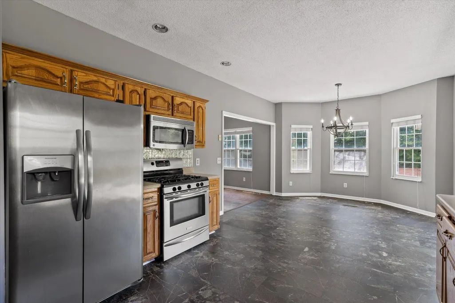
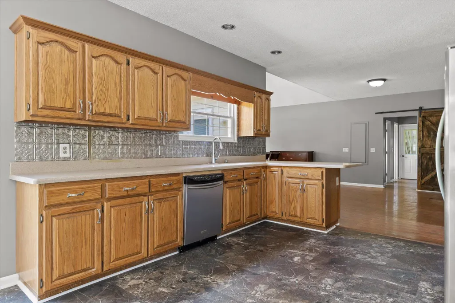
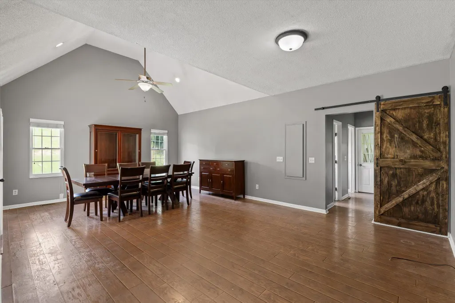
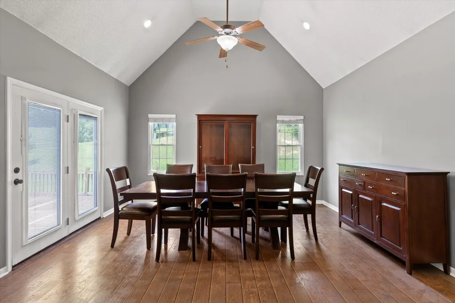
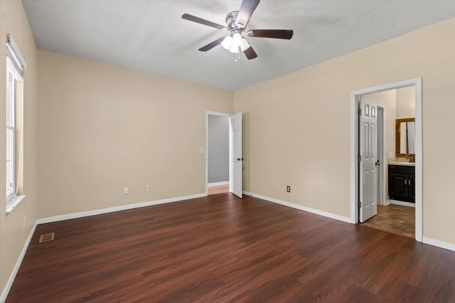
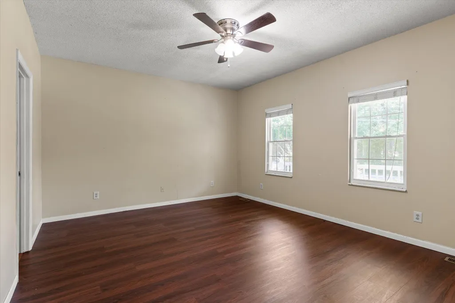
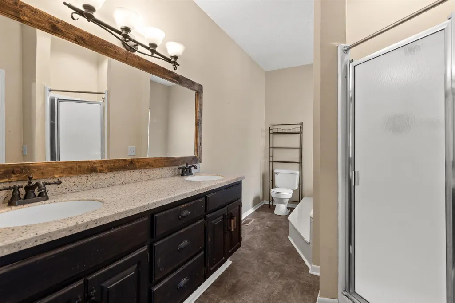
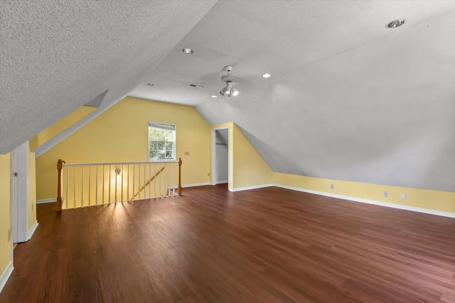
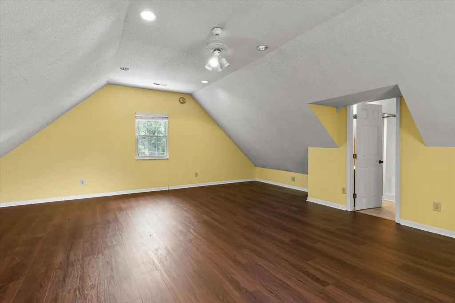
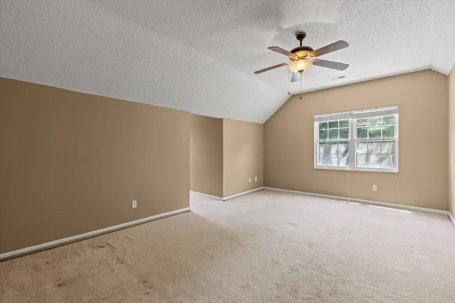
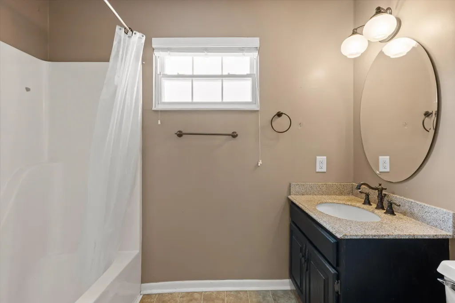
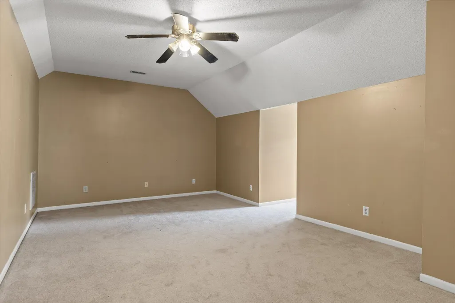
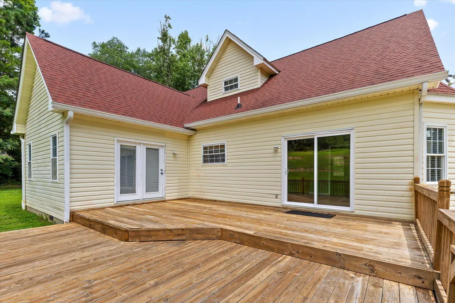
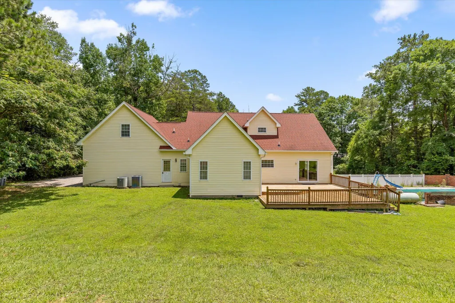
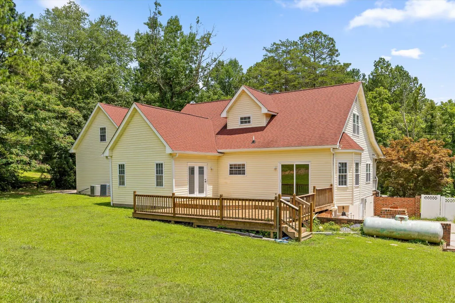
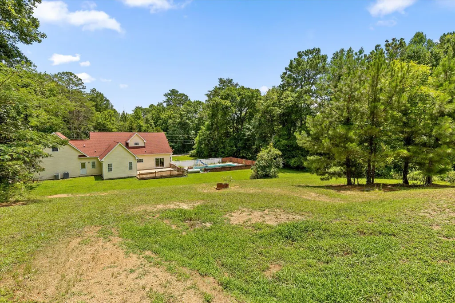
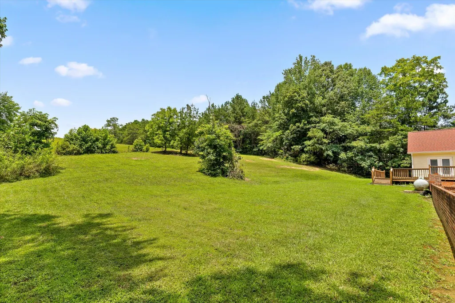
Looking for a home you can make your own? This Chestuee Estates property offers the space, setting, and potential to create something special. Nestled on a spacious 1.35-acre lot, this 3-bedroom, 3.5-bath home offers over 3,100 square feet of living space ready for your personal touch. The main-level primary suite provides comfort and convenience, while soaring ceilings, abundant natural light, and a gas log fireplace highlight the home's character. The kitchen features granite countertops, ample cabinetry, and a functional layout that opens to the living and dining areas. Upstairs, you'll find generously sized bedrooms, additional full baths, and a versatile bonus room ideal for a home office, playroom, or media space. An attached two-car garage, paved driveway, and peaceful setting add to the property's appeal. Enjoy the privacy of country-style living while remaining just minutes from shopping, dining, schools, and everything Cleveland has to offer.
| Elementary School | Middle School | High School |
|---|---|---|
| Taylor Elementary | Lake Forest Middle | Bradley Central High |
| Price History | |
|---|---|
| 7/17/2026 | Listed $450,000 |
General Features
| Sewer | Septic Tank |
|---|---|
| Heating | Central,Electric |
| Cooling | Ceiling Fan(s),Central Air |
| Utilities | Electricity Connected,Water Connected |
| Possession | Close Of Escrow |
| Roof | Shingle |
| Appliances | Refrigerator,Gas Range,Electric Water Heater,Electric Oven,Disposal,Dishwasher |
| Garage Spaces | 2.0 |
| Patio/Porch Features | Front Porch,Rear Porch |
| Architectural Style | Cape Cod |
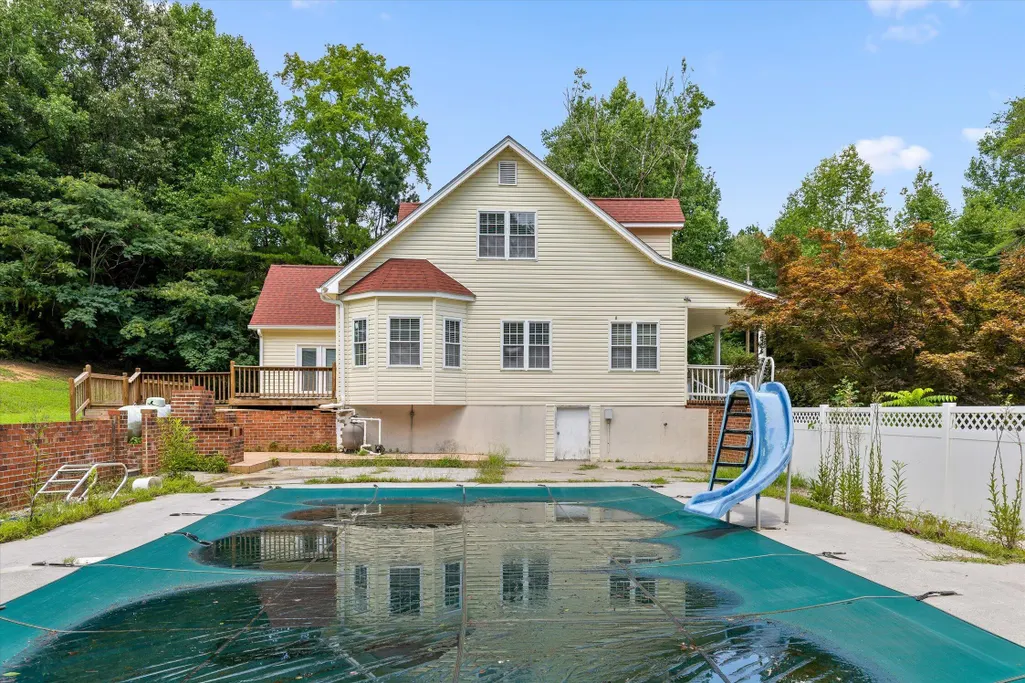
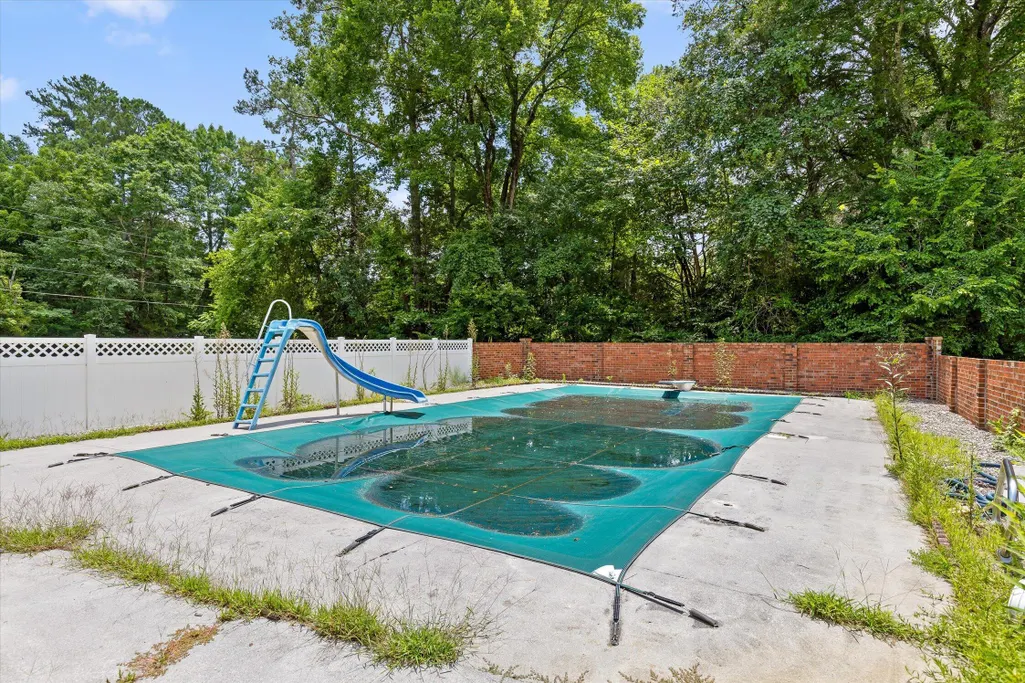
| Pool Features | Diving Board,Fenced,In Ground,Outdoor Pool |
| Construction Materials | Brick Veneer,Vinyl Siding |
| Year Built | 1993 |
| Stories Count | 2 |
| Levels | Two |
| Property Subtype | Single Family Residence |
| County | Bradley |
| New Construction | No |
| Property Type | Residential |
| HOA | No |
| Attached Garage | Yes |
| Subdivision Name | Chestuee Ests |
| Garage Y/N | Yes |
| Total Rooms | 8 |
| Full Baths | 3 |
| Status | Active |
| Directions | I-75 Exit 27 (Paul Huff Pkwy),west to Mouse Creek Rd,left on Stuart Rd,right on Chestuee Rd,right on Dogwood Trail NE. Home is on the left. |
| High School | Bradley Central High |
| City | Cleveland |
| Senior Community Y/N | No |
| Lot Size Units | Acres |
| Lot Size Square Feet | 58806.0 |
| Carport Y/N | No |
| Listing Terms | Cash,Conventional,FHA,VA Loan |
| Elementary School | Taylor Elementary |
| Land Lease Y/N | No |
| Tax Annual Amount | 1501.49 |
| Home Warranty Y/N | No |
| Middle/Junior High School | Lake Forest Middle |
| Lease Renewal Y/N | No |
| Additional Parcels Y/N | No |
| Lease Considered Y/N | No |
| Rent Control Y/N | No |
| Standard Status | Active |
| MobileHomeRemainsYN | No |
| Legal Description | PT LOT 14 |
| Sewer_co_Septic_sp_Tank | True |
| Heating_co_Central | True |
Interior Features
| Interior Amenities | Ceiling Fan(s),High Ceilings,Primary Downstairs,Walk-In Closet(s) |
|---|---|
| Basement | Crawl Space |
| Flooring | Carpet,Laminate,Tile,Vinyl |
| Fireplace Features | Gas Log |
| Basement (Y/N) | No |
| Air Conditioning Y/N | Yes |
| Heating Y/N | Yes |
| Fireplace Y/N | Yes |
| Above Grade Finished Area | 3101.0 |
| Half Baths | 1 |
| Laundry Features | Main Level |
| Total Bedrooms | 3 |
| LivingAreaSource | Owner |
| Total Baths | 4 |
Exterior Features
| Exterior Amenities | Rain Gutters |
|---|---|
| Parking Features | Driveway |
| Lot Features | Level,Sloped Up |
| Water Source | Public |
| Lot Size Area | 1.35 |
| Foundation Details | Block |
| Spa | No |
| Building Area Total | 3101.0 |
| Lot Dimensions | 223x224x235x300 |
| Lot Size Acres | 1.35 |
| Road Surface Type | Asphalt |
| Waterfront Y/N | No |
| Road Frontage Type | City Street |
| Crops Included Y/N | No |
| Horse Y/N | No |
| Irrigation Water Rights Y/N | No |
Amenities
- Foreclosure
- Views
- Short Sale
- New Construction
- Adult 55+
- Lease To Own
- No HOA Fees
- Furnished
- Primary On Main
- Air Conditioning
- Seller Finance
- Green
- Fixer Upper
- Horse
- Golf
- Fireplace
- Deck
- Garage
- Basement
- Pool
Property vs Single Family Average in 37323
Price
Taxes
Visits
 © 2026 Chattanooga Association of Realtors. All rights reserved. Information deemed to be reliable but not guaranteed. The data relating to real estate for sale on this website comes from the Chattanooga Association of Realtors and the Broker Reciprocity Program.sm. Real estate listings held by brokerage firms other than 1 Percent Lists Scenic City are marked with the BR logo and detailed information about them includes the name of the listing brokers. Listing broker has attempted to offer accurate
