
Open House Sat, Sep 19th 1:00 AM - 3:00 PM - Price Reduction - New Construction

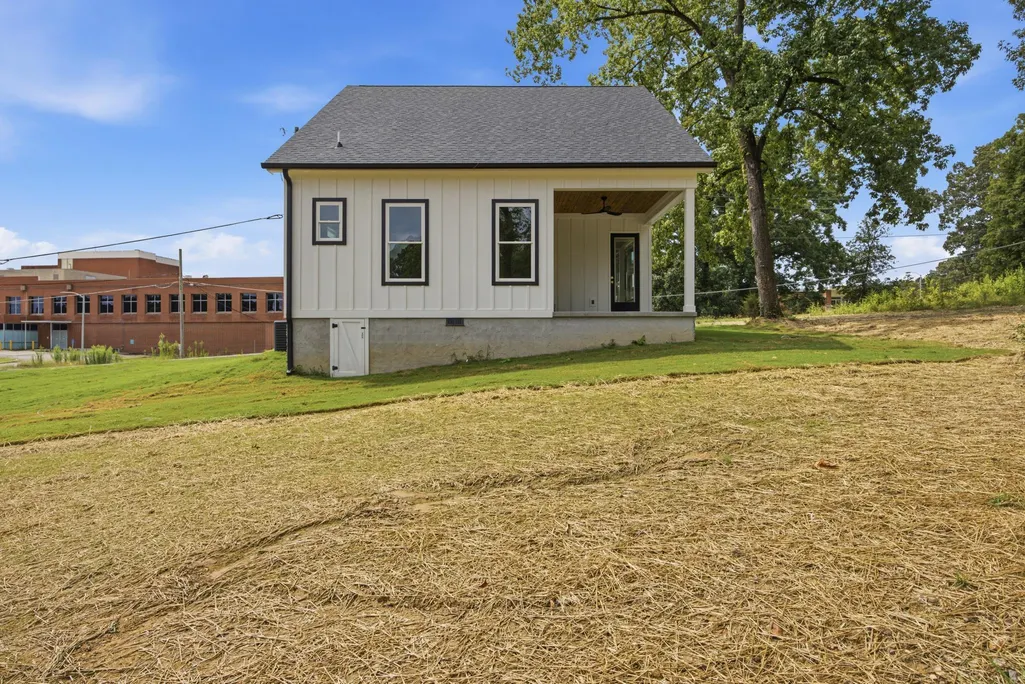
Address
358 Thomas Road, Fort Oglethorpe, GA
Price
$ 305,000
Property Attributes
- MLS#1540470
- TypeSingle Family
- Listing Status Active
- CountyCATOOSA
- CityFort Oglethorpe
- NeighborhoodCalvary Estates
- Zip30742
- StyleContemporary
- Taxes$ 1871
- Price$ 305,000
- Bedrooms2
- Full Bathrooms2
- Half Bathrooms0
- Sqr Footage1275
- Lot Size0.21 Acres
Data Source:
Greater Chattanooga MLS (GCAR)
Property Description
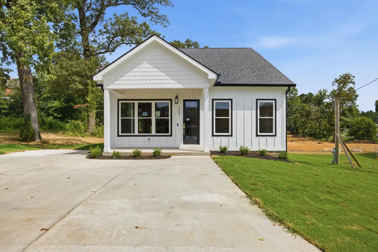
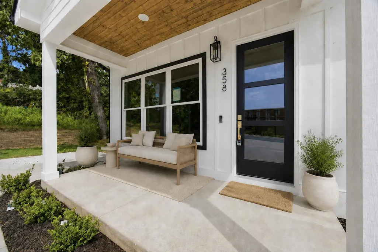
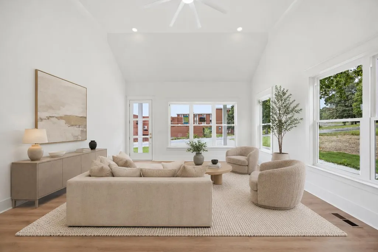
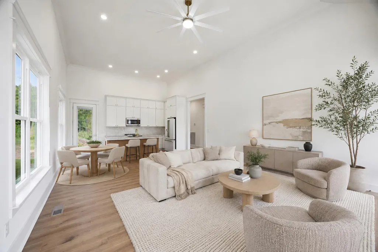
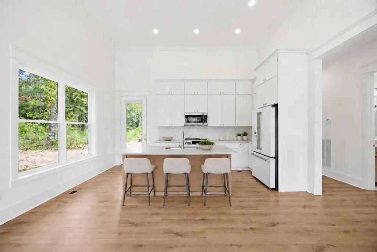
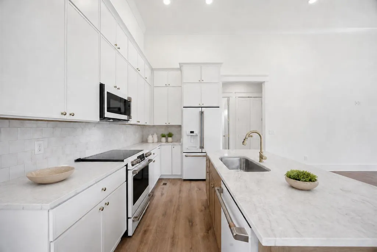
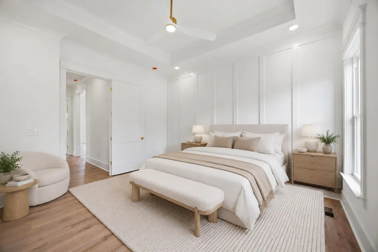
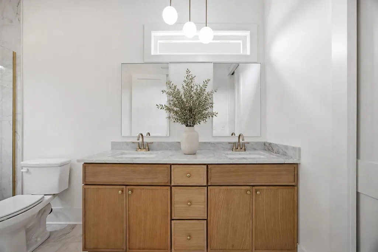
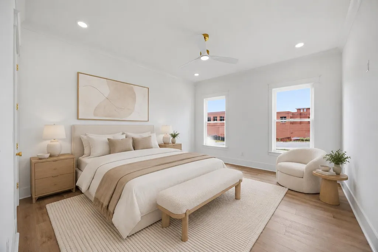
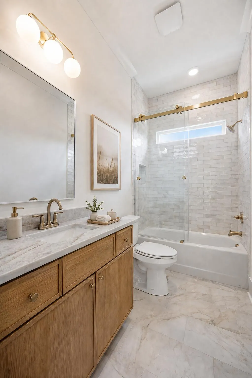
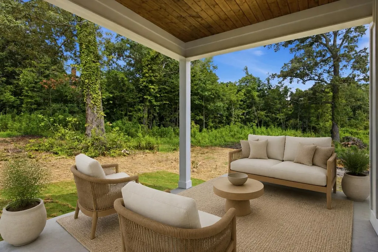
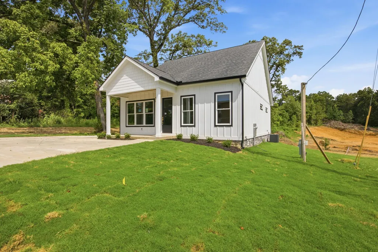
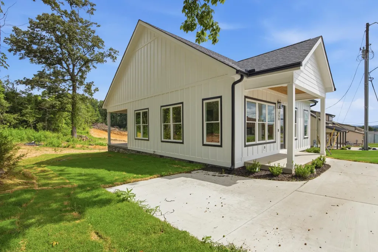
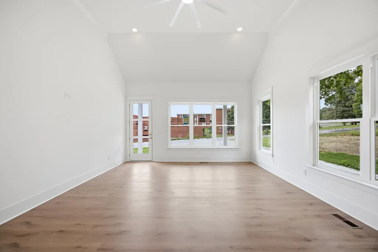
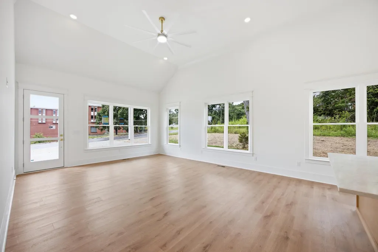
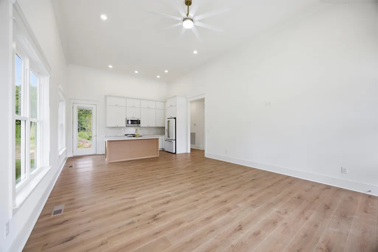
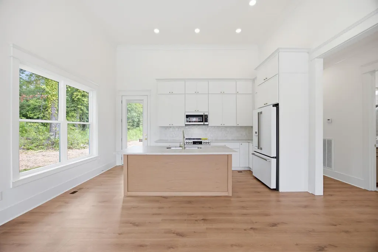
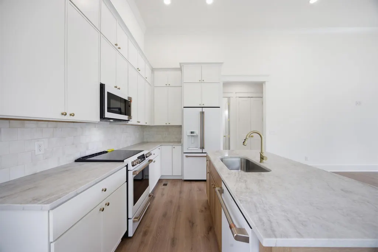
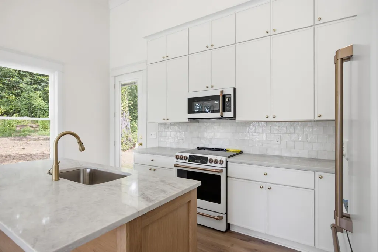
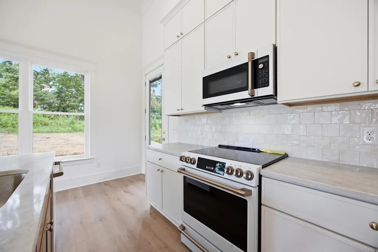
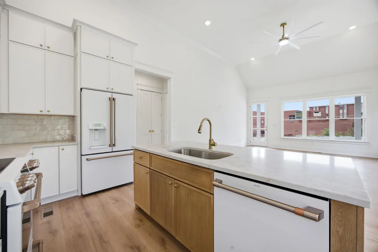
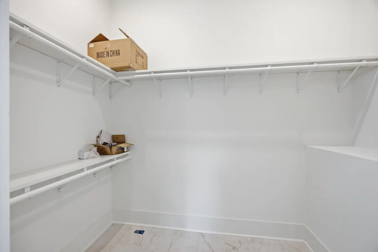
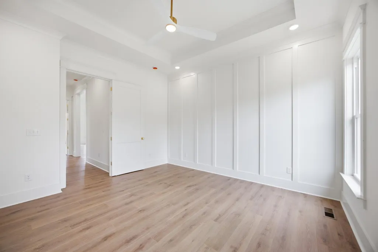
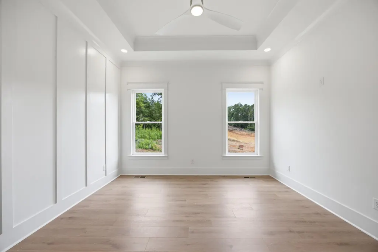
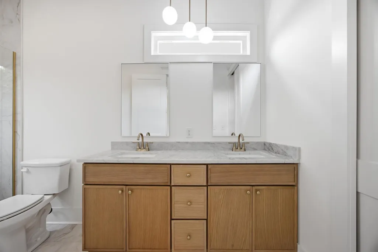
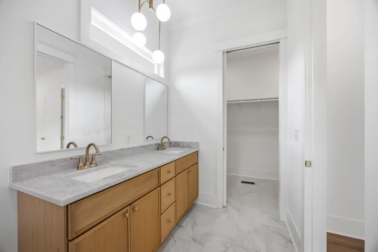
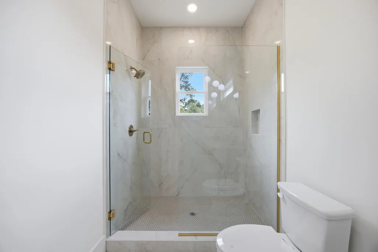
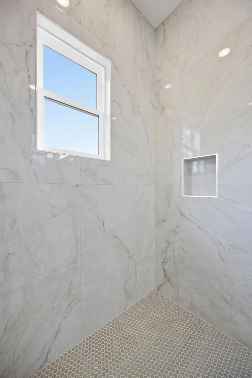
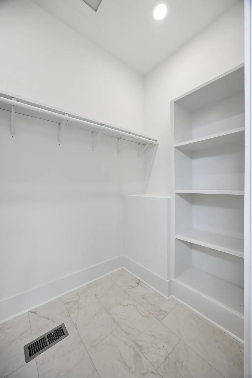
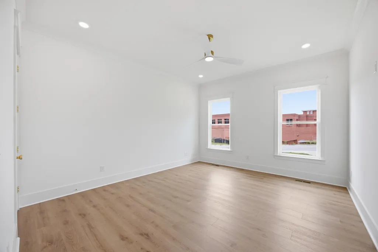
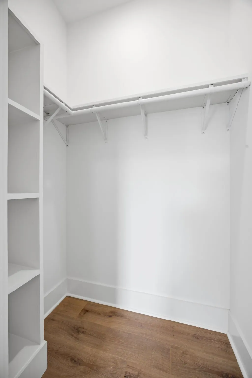
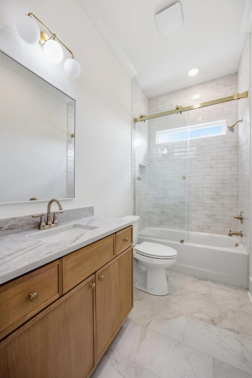
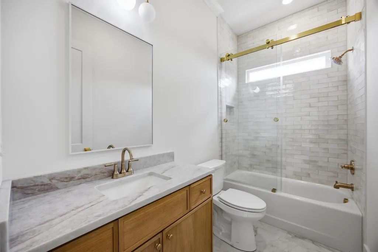
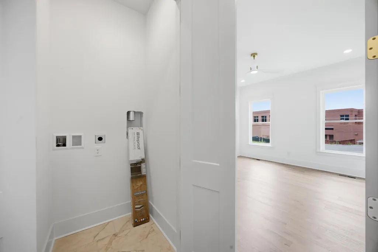
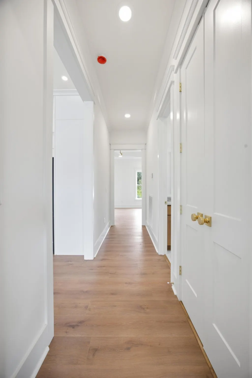
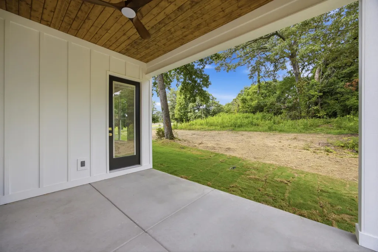
Welcome home to this beautifully crafted one-level residence offering 2 bedrooms, 2 full bathrooms, and an impressive collection of custom upgrades. Designed with both style and functionality in mind, this home features soaring 10+ foot ceilings, 8-foot interior and exterior doors, and oversized windows that fill the home with natural light. The open-concept floor plan centers around a stunning kitchen complete with custom soft-close cabinetry, Taj Mahal quartzite countertops, a large island, tile backsplash, premium Café appliances, an upgraded sink, and garbage disposal. Beautiful laminate and tile flooring flows throughout the home, complemented by crown molding, LED lighting, and remote-controlled ceiling fans. The spacious primary suite is a private retreat featuring a custom accent wall. The ensuite bathroom features a custom-tiled shower, dual sinks, and a walk-in closet with built-in storage. Additional highlights include a laundry closet, ring doorbell, oversized gutters and downspouts, foam wall insulation and a covered rear porch with a remote-controlled ceiling fan--perfect for relaxing or entertaining. Conveniently located near Battlefield Parkway with easy access to shopping, dining, and major highways, this home combines quality craftsmanship, thoughtful design, and everyday convenience. Don't miss your opportunity to own this move-in-ready home. Schedule your private showing today! Personal Interest: Owner/Agent.
| Elementary School | Middle School | High School |
|---|---|---|
| Battlefield Elementary | Lakeview Middle | Lakeview-Ft. Oglethorpe High School |
| Price History | |
|---|---|
| 8/10/2026 | Listed $345,000 |
| 8/24/2026 | 8$318,900 |
| 8/28/2026 | 5$305,000 |
General Features
| Sewer | Public Sewer |
|---|---|
| Heating | Central,Electric |
| Cooling | Central Air,Electric |
| Utilities | Cable Available,Electricity Connected,Natural Gas Available,Phone Available,Sewer Connected,Water Connected |
| Possession | Close Of Escrow |
| Roof | Shingle |
| Appliances | Refrigerator,Microwave,Electric Range,Disposal,Dishwasher |
| Patio/Porch Features | Covered,Front Porch,Rear Porch |
| Architectural Style | Contemporary |
| Pool Features | None |
| Security Features | Smoke Detector(s) |
| Construction Materials | HardiPlank Type,Stone |
| Year Built | 2026 |
| Stories Count | 1 |
| Levels | One |
| Property Subtype | Single Family Residence |
| Community Features | None |
| County | Catoosa |
| New Construction | Yes |
| Property Type | Residential |
| HOA | No |
| Attached Garage | No |
| Subdivision Name | Calvary Estates |
| Garage Y/N | No |
| Other Structures | None |
| Total Rooms | 7 |
| Full Baths | 2 |
| Status | Active |
| Directions | From I-75 Take Battlefield Parkway turn left on Lafayette Rd. Turn right Thomas Rd. Home is on the right. (Across from the old hospital) |
| High School | Lakeview-Ft. Oglethorpe |
| City | Fort Oglethorpe |
| Senior Community Y/N | No |
| Lot Size Units | Acres |
| Lot Size Square Feet | 9096.0 |
| Carport Y/N | No |
| Listing Terms | Cash,Conventional,FHA |
| Spa Features | None |
| Elementary School | Battlefield Elementary |
| Land Lease Y/N | No |
| Tax Annual Amount | 1871.79 |
| Home Warranty Y/N | No |
| Middle/Junior High School | Lakeview Middle |
| Lease Renewal Y/N | No |
| Additional Parcels Y/N | No |
| Lease Considered Y/N | No |
| Rent Control Y/N | No |
| Structure Type | House |
| Builder Name | Dennis M King Enterprises Inc |
| Standard Status | Active |
| Occupancy Type | Vacant |
| MobileHomeRemainsYN | No |
| Legal Description | AREA 56 PT AREA 58 FORT OGLETHORPE LANDLOT: 84 LANDDIST: 9 Lot 9 |
| Sewer_co_Public_sp_Sewer | True |
| Heating_co_Central | True |
| Utilities_co_Cable_sp_Available | True |
| Utilities_co_Natural_sp_Gas_sp_Available | True |
Interior Features
| Interior Amenities | Ceiling Fan(s),Eat-in Kitchen,High Ceilings,Kitchen Island,Open Floorplan,Recessed Lighting,Tub/shower Combo,Walk-In Closet(s) |
|---|---|
| Basement | Crawl Space |
| Flooring | Ceramic Tile,Luxury Vinyl |
| Basement (Y/N) | No |
| Air Conditioning Y/N | Yes |
| Heating Y/N | Yes |
| Window Features | Vinyl Frames |
| Fireplace Y/N | No |
| Above Grade Finished Area | 1275.0 |
| Laundry Features | Laundry Closet |
| Total Bedrooms | 2 |
| Below Grade Finished Area | 0.0 |
| LivingAreaSource | Other |
| Total Baths | 2 |
Exterior Features
| Exterior Amenities | None |
|---|---|
| Fencing | None |
| Parking Features | Concrete,Driveway |
| Lot Features | Level |
| Water Source | Public |
| Lot Size Area | 0.21 |
| Foundation Details | Block |
| Spa | No |
| Building Area Total | 1275.0 |
| Lot Dimensions | 59.14x138.35x72.70x140.67 |
| Lot Size Acres | 0.21 |
| Road Surface Type | Paved |
| Waterfront Y/N | No |
| Road Frontage Type | City Street |
| Other Equipment | None |
| Crops Included Y/N | No |
| Road Responsibility | Public Maintained Road |
| Horse Y/N | No |
| Irrigation Water Rights Y/N | No |
Amenities
- Foreclosure
- Views
- Short Sale
- New Construction
- Adult 55+
- Lease To Own
- No HOA Fees
- Furnished
- Primary On Main
- Air Conditioning
- Seller Finance
- Green
- Fixer Upper
- Horse
- Golf
- Fireplace
- Deck
- Garage
- Basement
- Pool
Property vs Single Family Average in 30742
Price
Taxes
Visits

