
Primary on Main
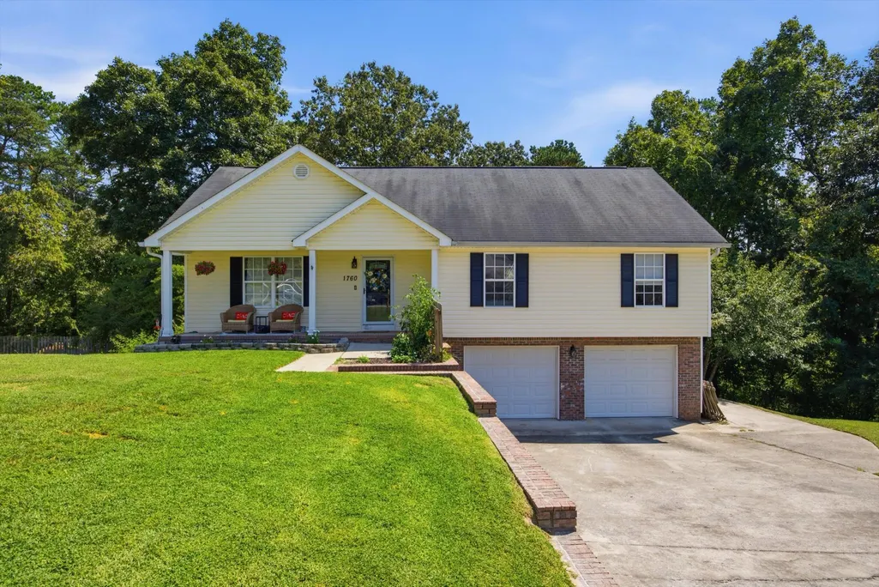
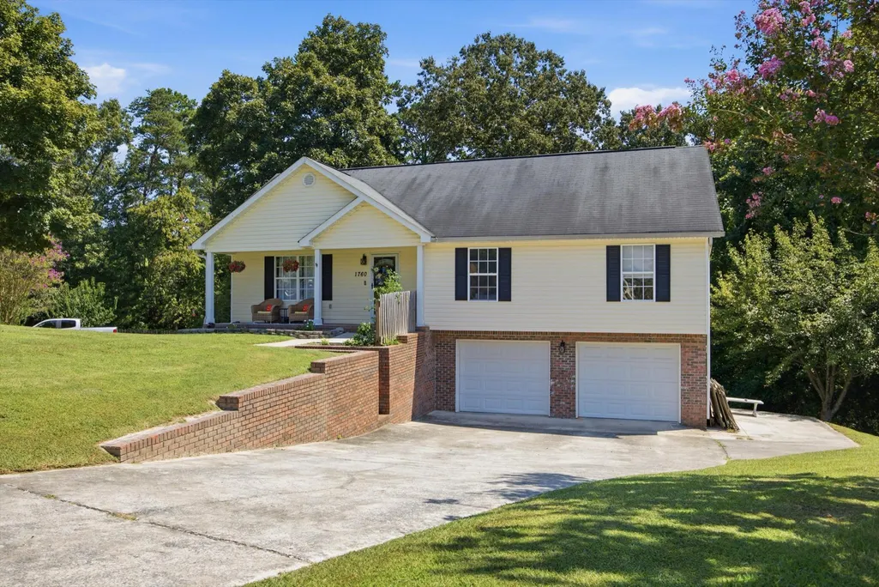
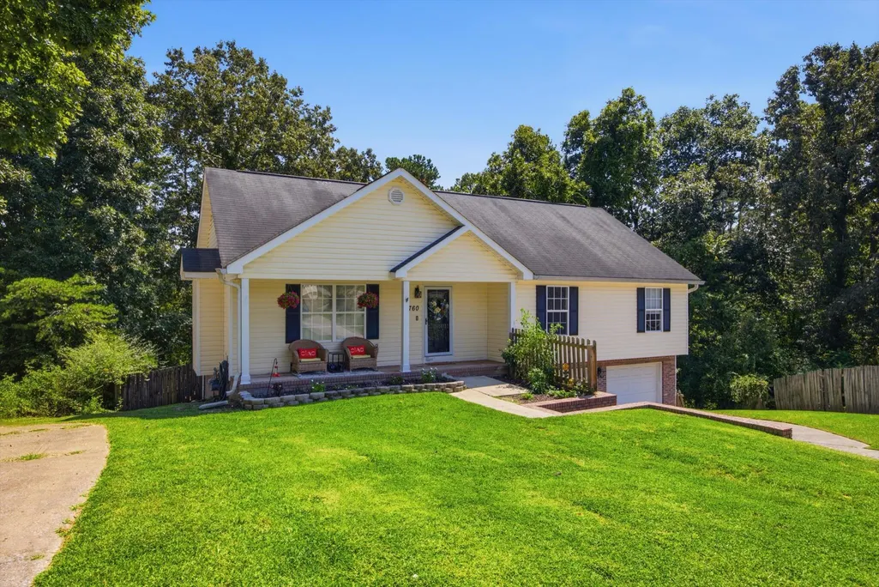
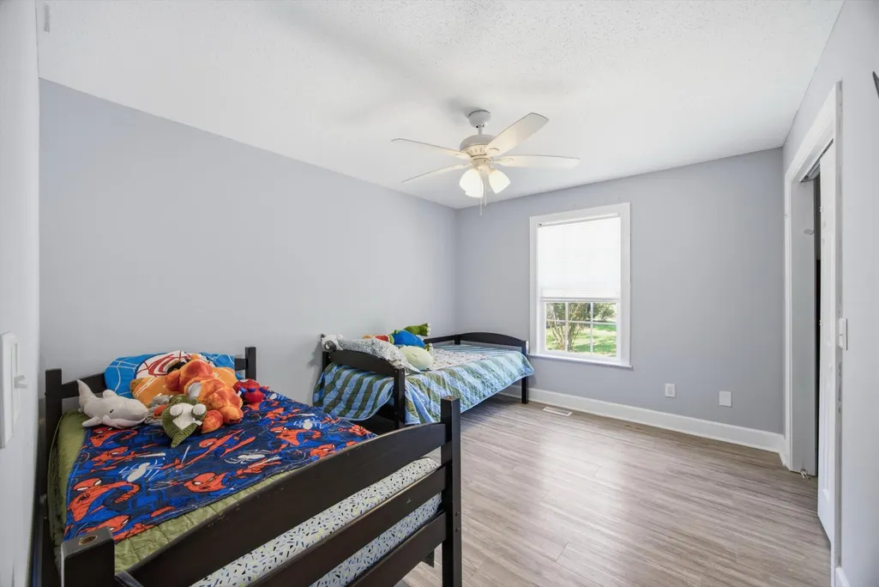
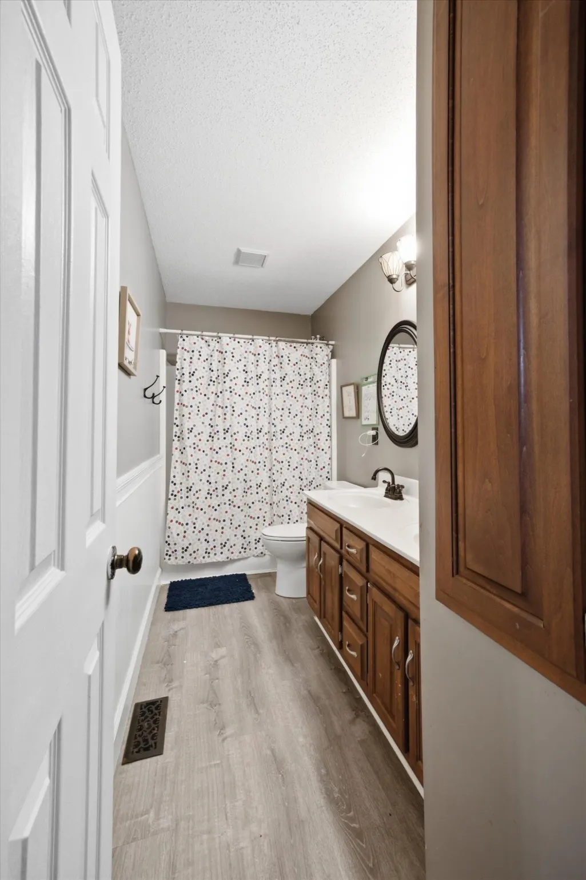
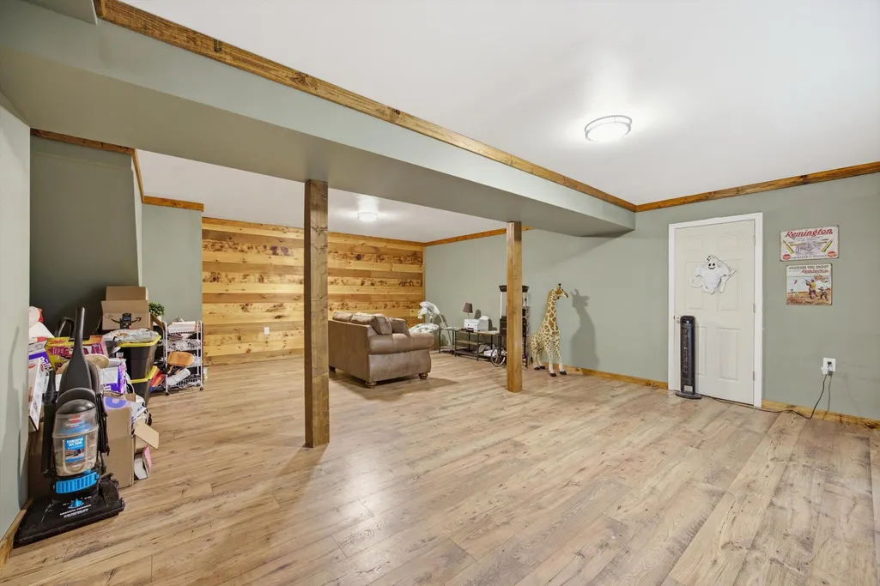
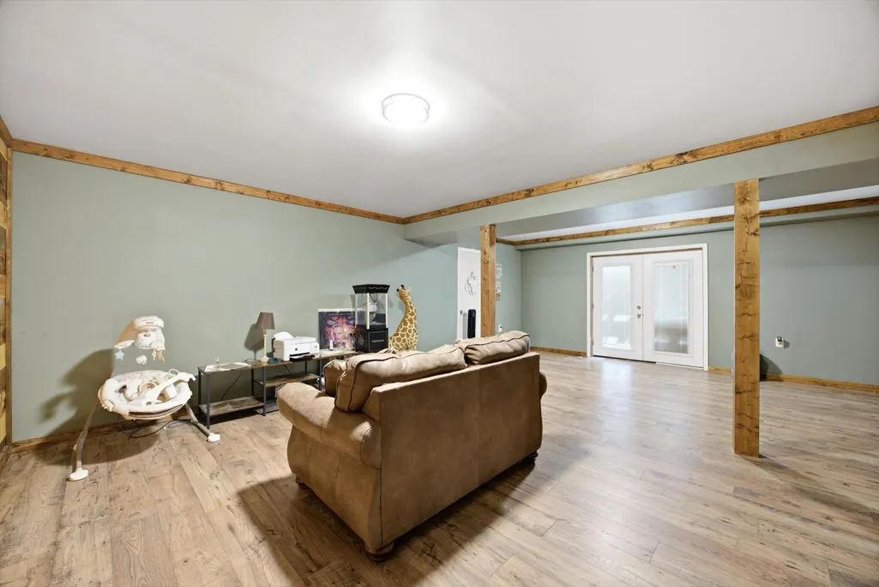
Address
1760 Haleigh Terrace, Soddy Daisy, TN
Price
$ 320,000
Property Attributes
- MLS#1541241
- TypeSingle Family
- Listing Status Active
- CountyHAMILTON
- CitySoddy Daisy
- AreaCounty
- NeighborhoodHighridge Ests
- Zip37379
- StyleRanch
- Taxes$ 1374
- Price$ 320,000
- Bedrooms3
- Full Bathrooms2
- Half Bathrooms0
- Sqr Footage1405
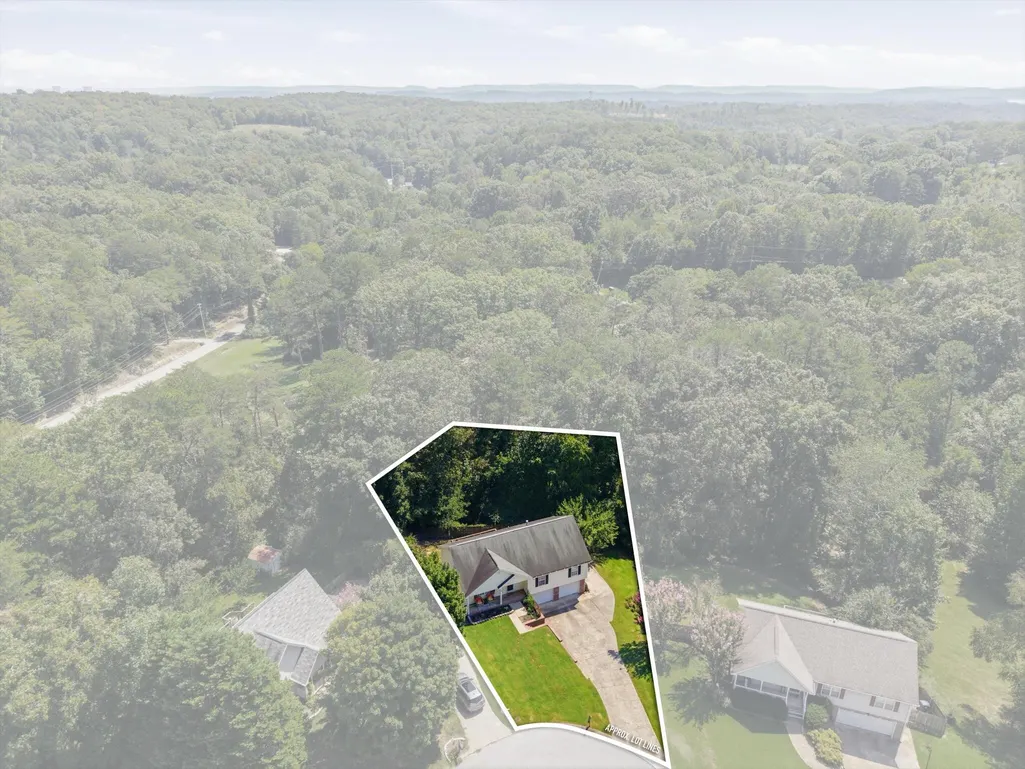
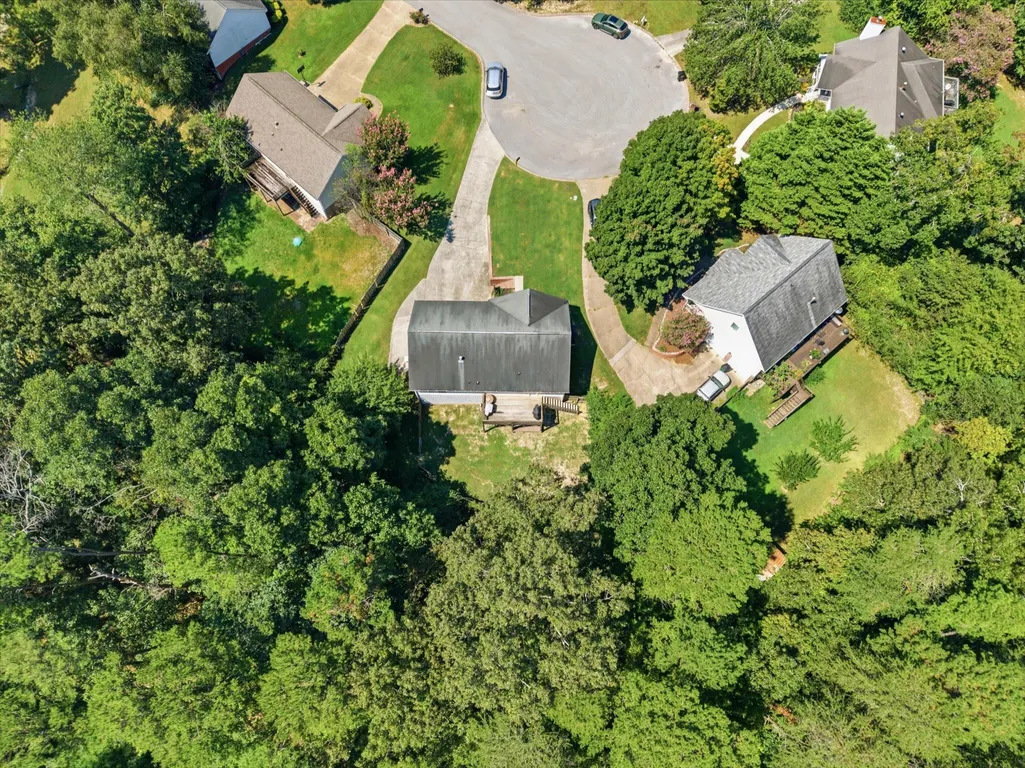
- Lot Size0.42 Acres
Data Source:
Greater Chattanooga MLS (GCAR)
Property Description
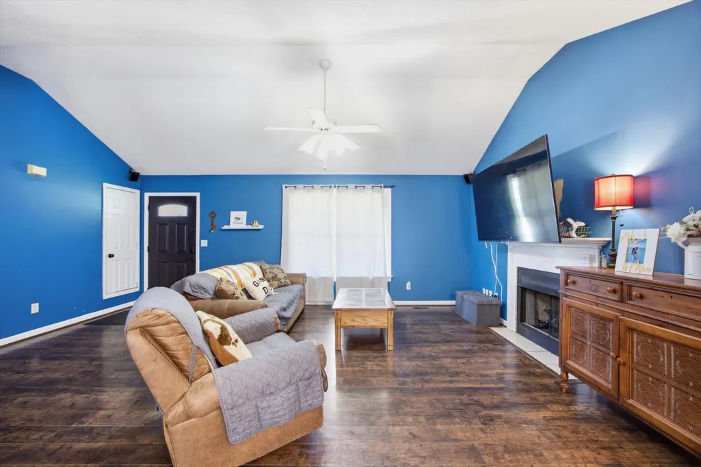
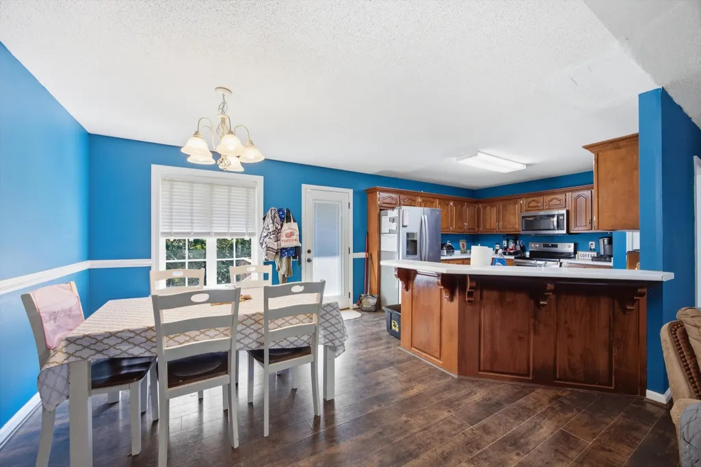
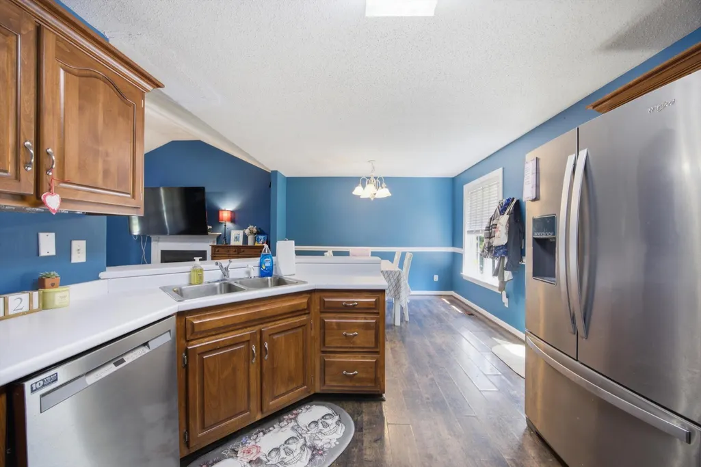
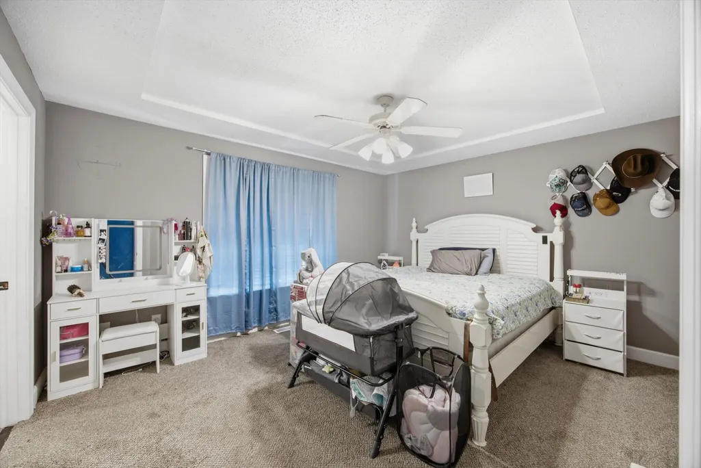
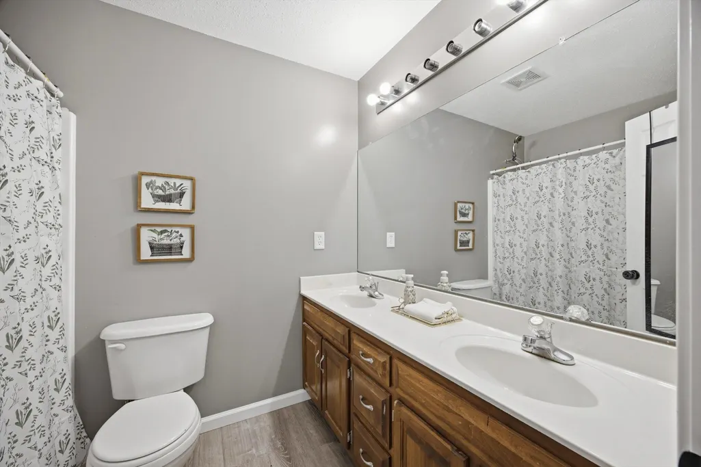
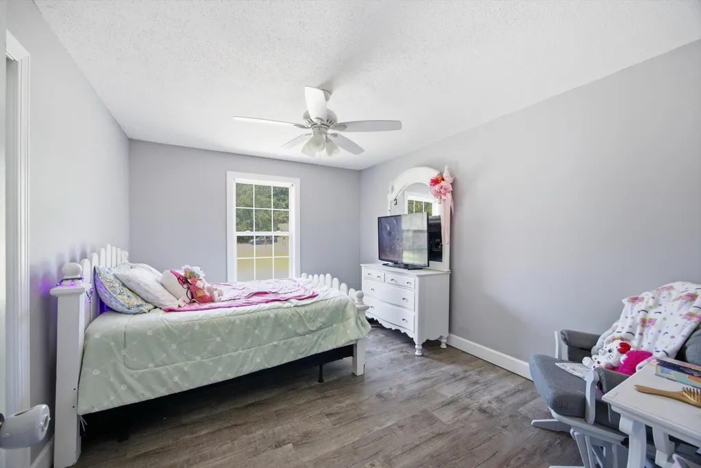
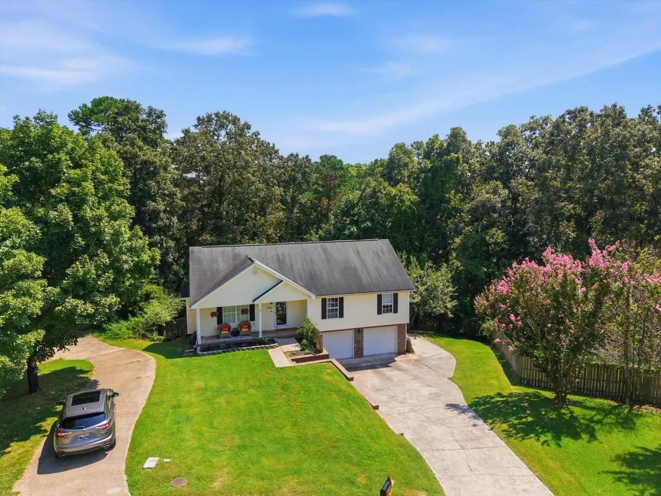
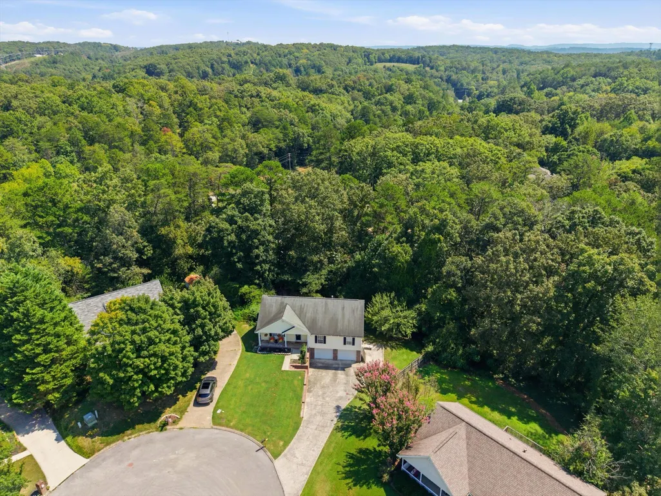
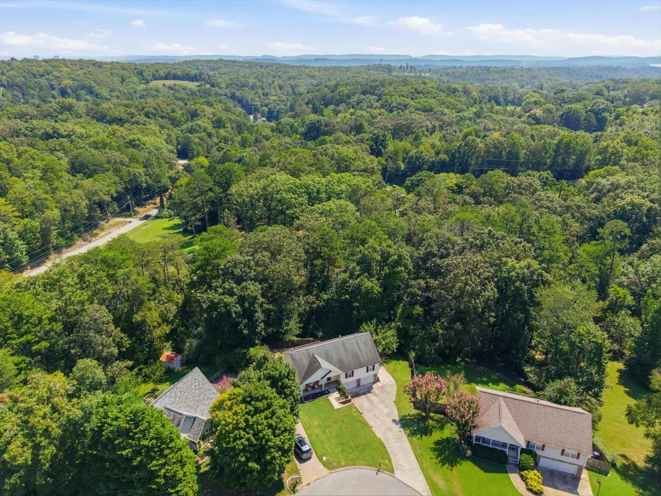
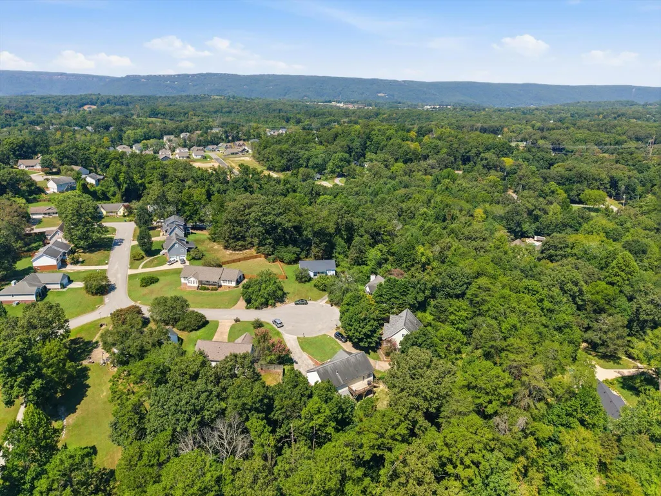
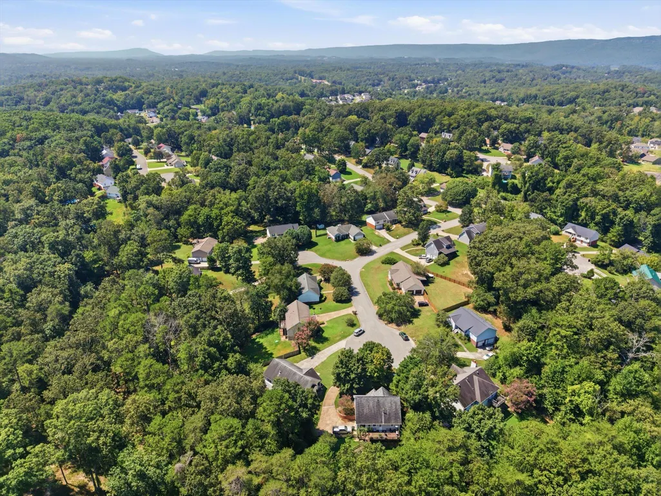
Welcome home to this charming 3-bedroom, 2-bath home tucked away on a cul-de-sac in a desirable subdivision, offering the perfect combination of comfort, convenience, and location! With a great neighborhood setting that puts you zoned for award winning schools, shopping, dining, and everyday conveniences, this is a home that checks all the boxes for families looking for a wonderful place to call home. Enjoy being close to the water, giving you easy access to all the recreation and relaxation the area has to offer. Whether you're looking for weekend adventures on the lake or simply love being near the water, this location delivers.
| Elementary School | Middle School | High School |
|---|---|---|
| McConnell Elementary | Loftis Middle | Soddy-Daisy High |
| Price History | |
|---|---|
| 8/21/2026 | Listed $320,000 |
General Features
| Sewer | Septic Tank |
|---|---|
| Heating | Natural Gas |
| Cooling | Central Air,Electric |
| Utilities | Cable Available,Electricity Available,Phone Available,Water Connected,Underground Utilities |
| Roof | Shingle |
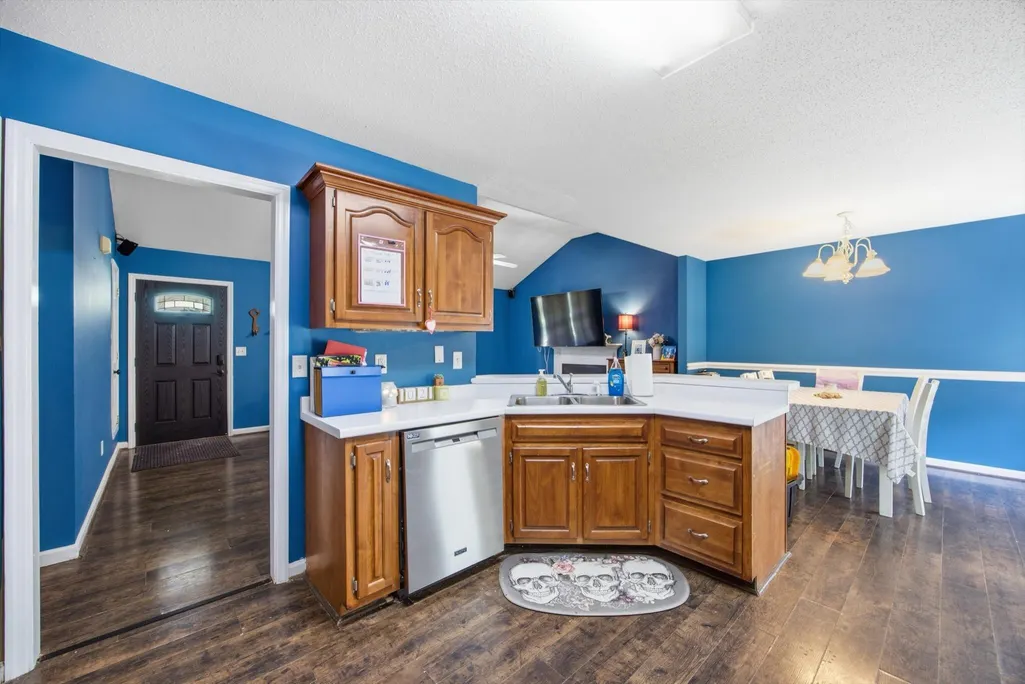
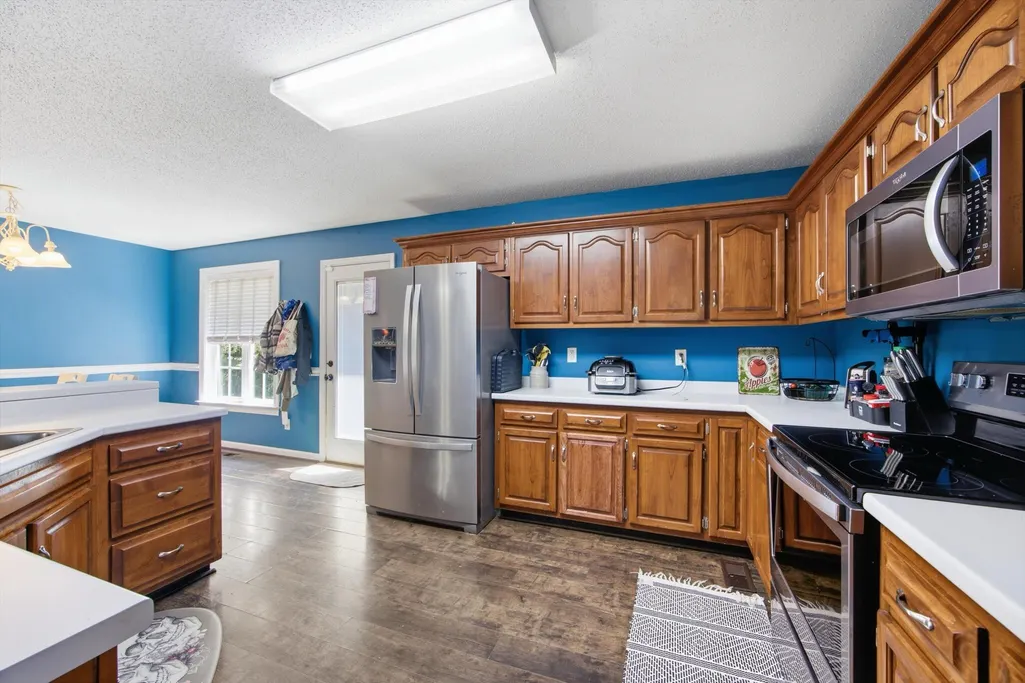
| Appliances | Water Heater,Stainless Steel Appliance(s),Refrigerator,Oven,Microwave,Gas Water Heater,Free-Standing Refrigerator,Free-Standing Range,Free-Standing Electric Range,Free-Standing Electric Oven,Electric |
| Garage Spaces | 2.0 |
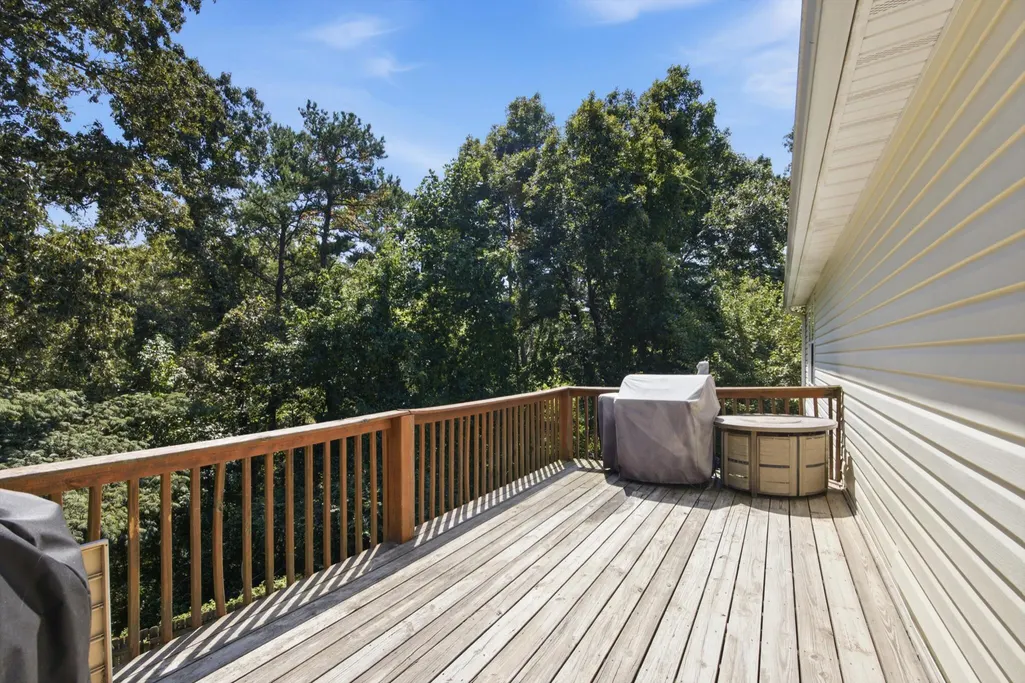
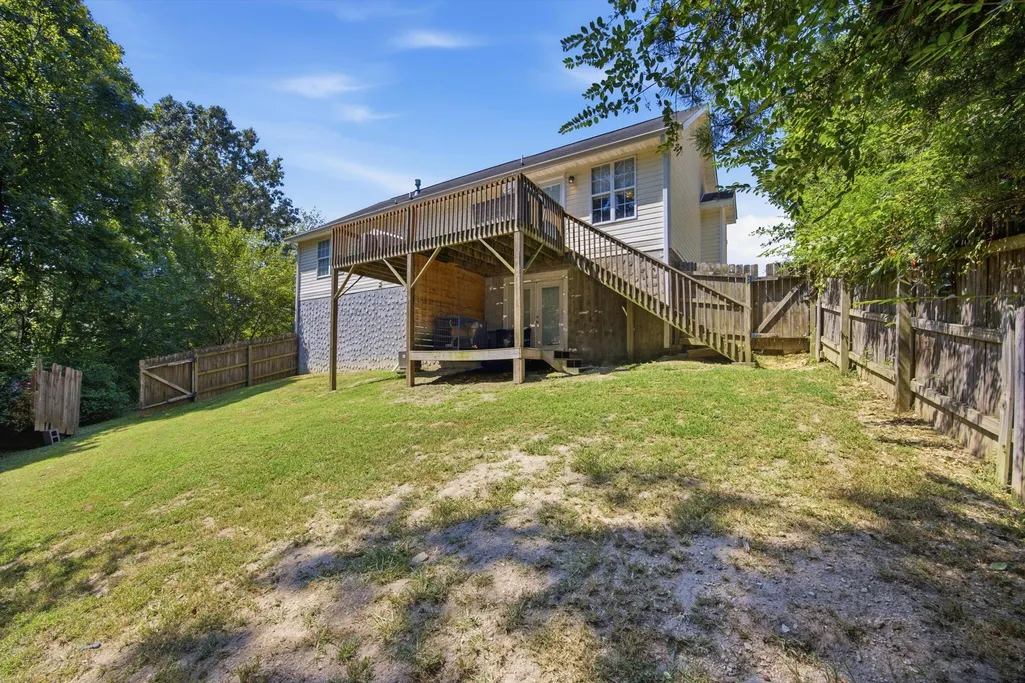
| Patio/Porch Features | Deck,Patio,Porch,Porch - Covered |
| Architectural Style | Ranch |
| Security Features | Smoke Detector(s) |
| Construction Materials | Brick,Vinyl Siding |
| Year Built | 2004 |
| Stories Count | 1 |
| Levels | One |
| Property Subtype | Single Family Residence |
| Community Features | None |
| County | Hamilton |
| New Construction | No |
| Property Type | Residential |
| HOA | No |
| Attached Garage | Yes |
| Subdivision Name | Highridge Ests |
| Garage Y/N | Yes |
| Total Rooms | 7 |
| Full Baths | 2 |
| Status | Active |
| Directions | North on Hixson Pike,Left on Dallas Hollow,Left on Winer (High Ridge Sub.),Left on Marrick,Right on Woodsage,Right on Sugar Pine,Right on Eric Brian,Left on Haleigh Terrace |
| High School | Soddy-Daisy High |
| City | Soddy Daisy |
| Senior Community Y/N | No |
| MLS Area | County |
| Lot Size Units | Acres |
| Lot Size Square Feet | 18295.2 |
| Carport Y/N | No |
| Listing Terms | Cash,Conventional,FHA,USDA Loan,VA Loan |
| Elementary School | McConnell Elementary |
| Land Lease Y/N | No |
| Tax Annual Amount | 1374.65 |
| Home Warranty Y/N | No |
| Middle/Junior High School | Loftis Middle |
| Lease Renewal Y/N | No |
| MLS Area Minor | County |
| Additional Parcels Y/N | No |
| Lease Considered Y/N | No |
| Rent Control Y/N | No |
| Structure Type | House |
| Standard Status | Active |
| MobileHomeRemainsYN | No |
| Legal Description | Lt 193 Highridge Sub Pb57 Pg76 Out Of 74D-A-13 For 1997 |
| Sewer_co_Septic_sp_Tank | True |
| Utilities_co_Cable_sp_Available | True |
| Utilities_co_Electricity_sp_Available | True |
| Utilities_co_Underground_sp_Utilities | True |
Interior Features
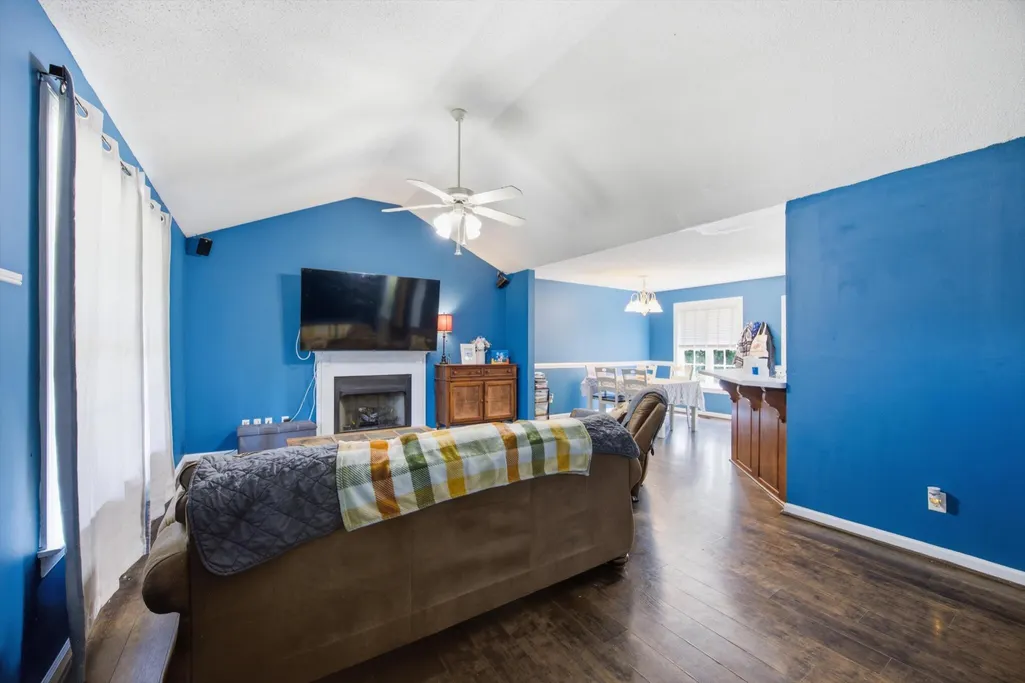
| Interior Amenities | Cathedral Ceiling(s),Eat-in Kitchen,En Suite,Open Floorplan,Pantry,Primary Downstairs,Tub/shower Combo |
|---|---|
| Basement | Unfinished |
| Flooring | Luxury Vinyl,Tile |
| Total Fireplaces | 1 |
| Fireplace Features | Gas Log,Living Room |
| Basement (Y/N) | Yes |
| Air Conditioning Y/N | Yes |
| Heating Y/N | Yes |
| Window Features | Insulated Windows,Vinyl Frames |
| Fireplace Y/N | Yes |
| Above Grade Finished Area | 1405.0 |
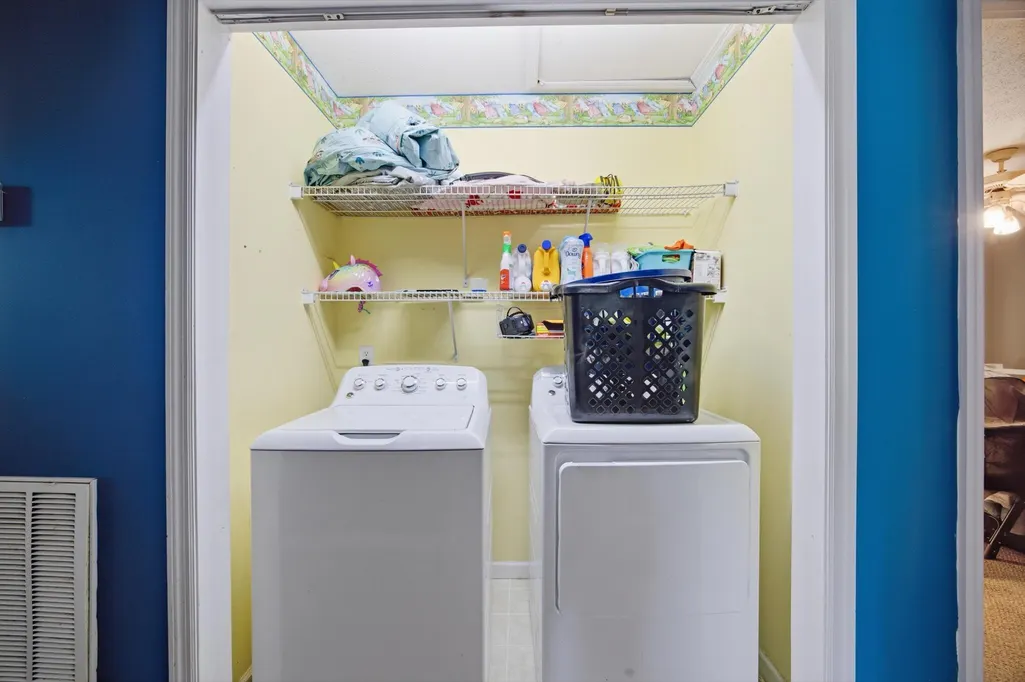
| Laundry Features | Electric Dryer Hookup,Gas Dryer Hookup,Laundry Closet,Washer Hookup |
| Total Bedrooms | 3 |
| LivingAreaSource | Tax Records |
| Total Baths | 2 |
Exterior Features
| Exterior Amenities | Private Entrance,Rain Gutters |
|---|---|
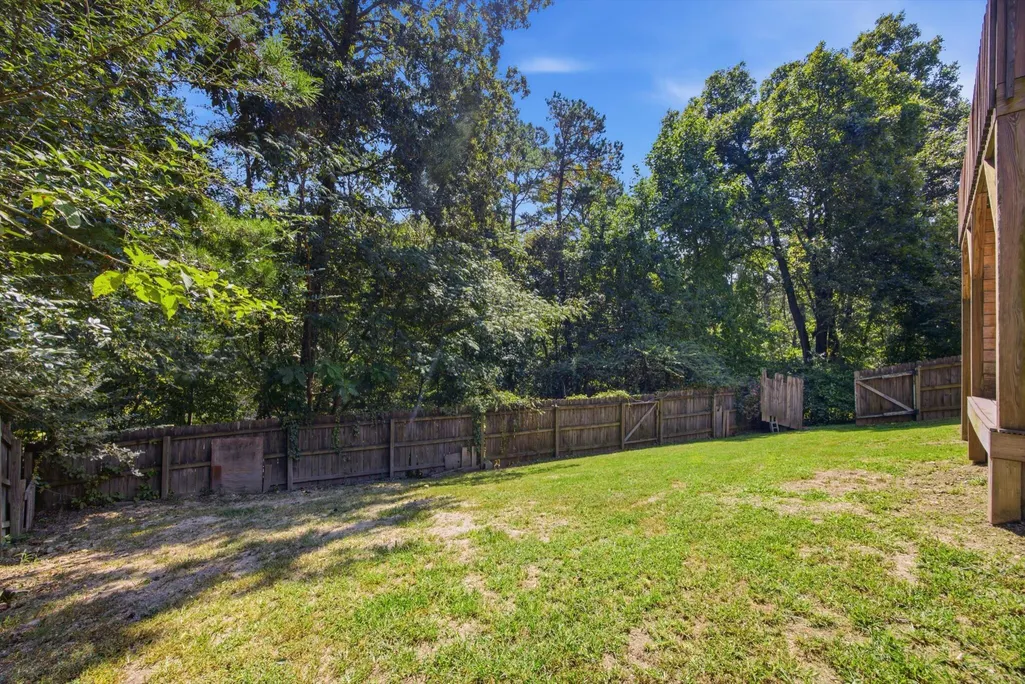
| Fencing | Back Yard,Fenced,Privacy |
| Parking Features | Basement,Garage Door Opener |
| Lot Features | Gentle Sloping,Level,Sloped |
| Water Source | Public |
| Lot Size Area | 0.42 |
| Foundation Details | Block |
| Spa | No |
| Building Area Total | 1405.0 |
| Lot Dimensions | 59.04X219.68 |
| Lot Size Acres | 0.42 |
| Road Surface Type | Paved |
| Waterfront Y/N | No |
| Crops Included Y/N | No |
| Horse Y/N | No |
| Irrigation Water Rights Y/N | No |
Amenities
- Foreclosure
- Views
- Short Sale
- New Construction
- Adult 55+
- Lease To Own
- No HOA Fees
- Furnished
- Primary On Main
- Air Conditioning
- Seller Finance
- Green
- Fixer Upper
- Horse
- Golf
- Fireplace
- Deck
- Garage
- Basement
- Pool
Property vs Single Family Average in 37379
Price
Taxes
Visits
 © 2026 Chattanooga Association of Realtors. All rights reserved. Information deemed to be reliable but not guaranteed. The data relating to real estate for sale on this website comes from the Chattanooga Association of Realtors and the Broker Reciprocity Program.sm. Real estate listings held by brokerage firms other than 1 Percent Lists Scenic City are marked with the BR logo and detailed information about them includes the name of the listing brokers. Listing broker has attempted to offer accurate
