
Primary on Main


Address
5168 Meadowbend Drive Ne, Cleveland, TN
Price
$ 425,000
Property Attributes
- MLS#1534206
- TypeSingle Family
- Listing Status Active
- CountyBRADLEY
- CityCleveland
- NeighborhoodHeartland
- Zip37312
- StyleRanch
- Taxes$ 2273
- Price$ 425,000
- Bedrooms3
- Full Bathrooms2
- Half Bathrooms0
- Sqr Footage1819
- Lot Size0.15 Acres
Data Source:
Greater Chattanooga MLS (GCAR)
Property Description
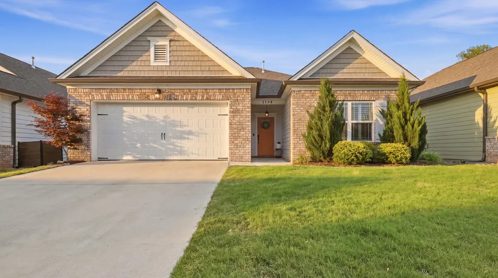
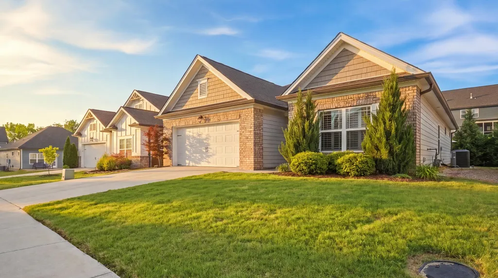
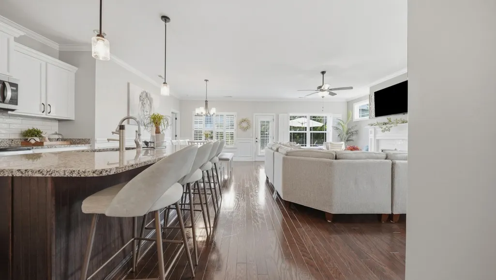
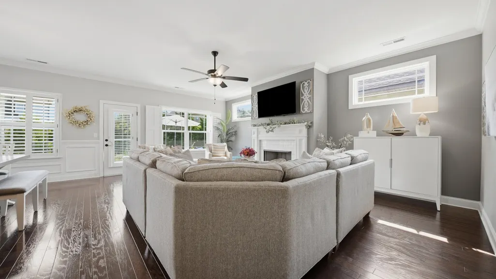
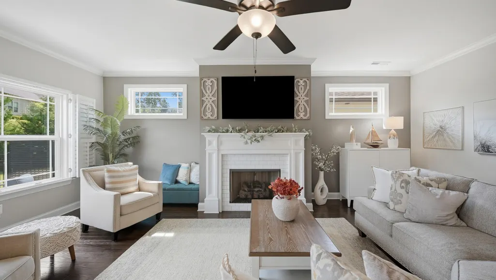
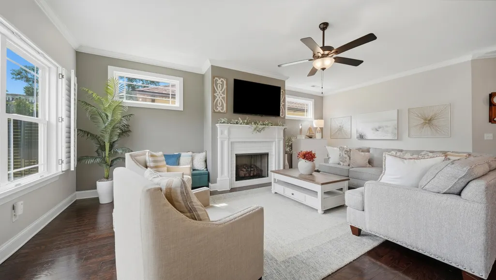
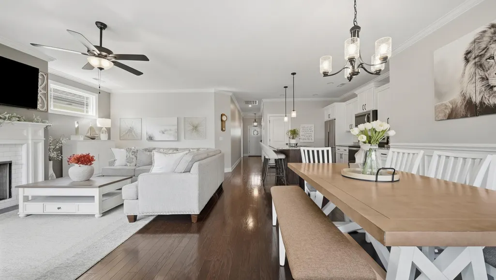
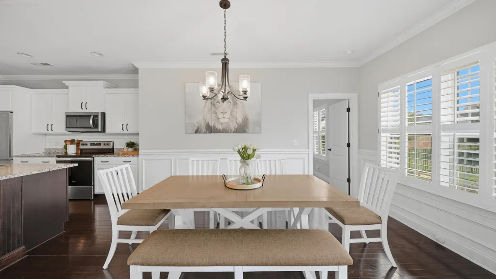
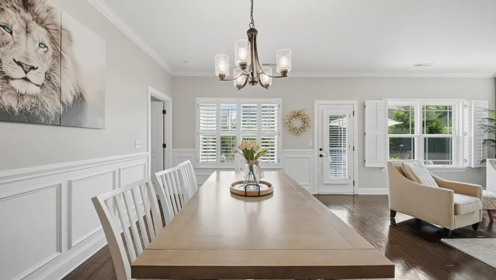
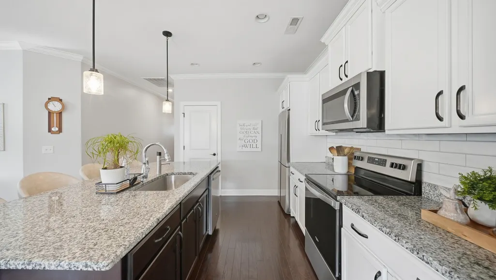
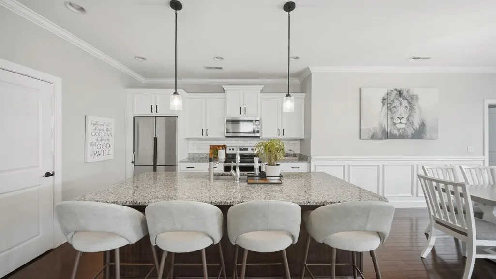
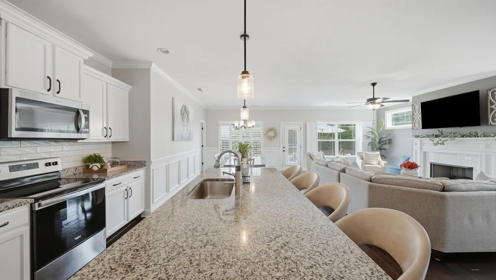
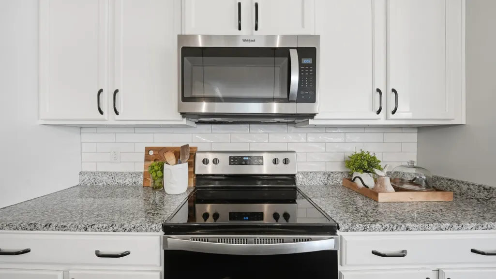
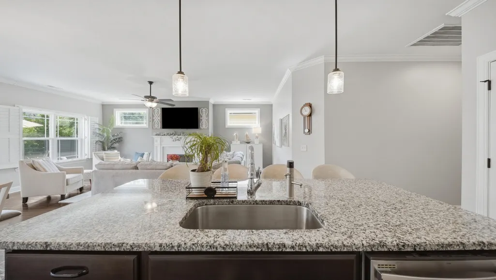
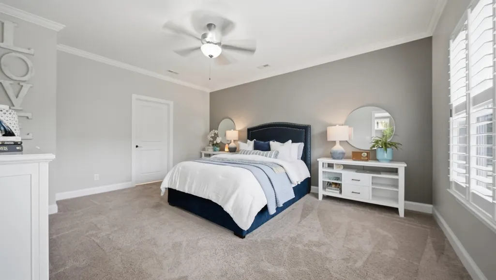
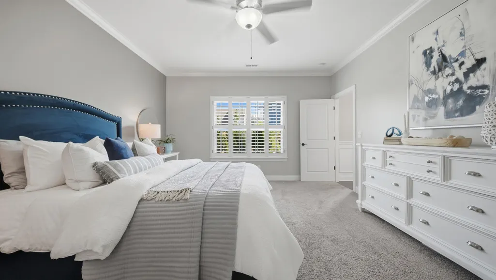
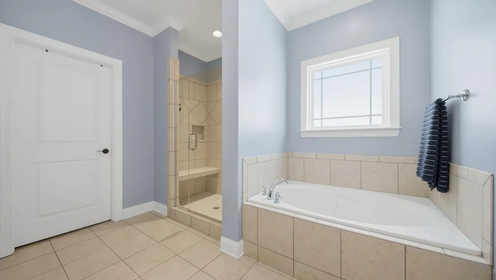
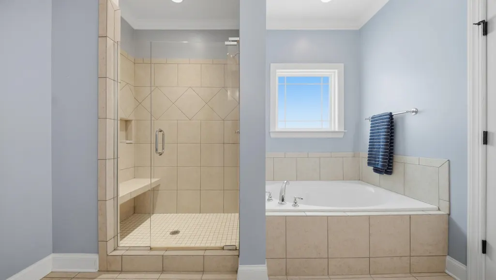
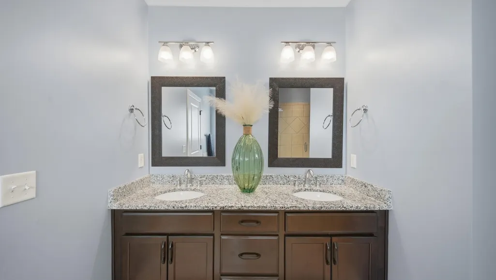
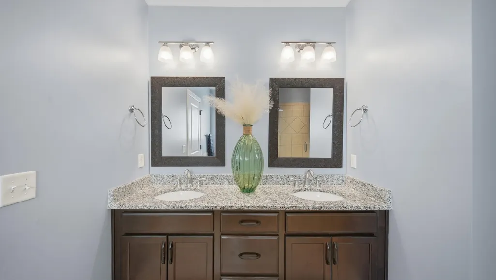
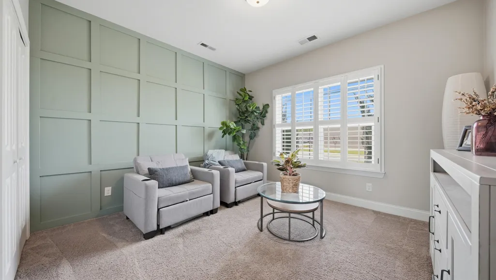
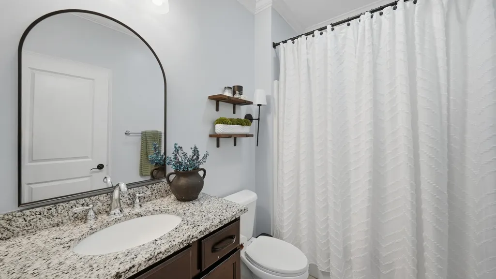
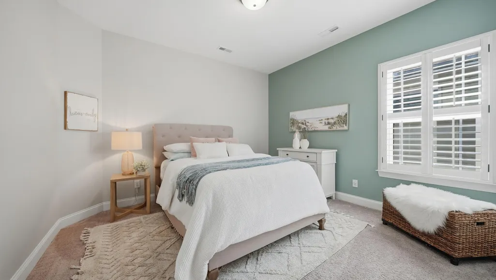
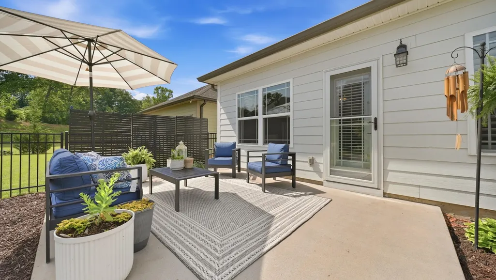
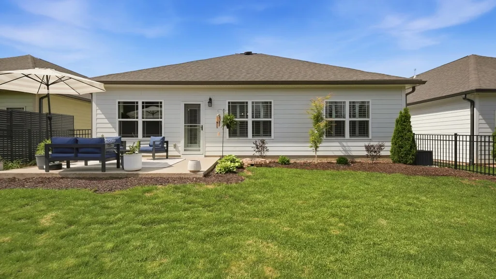
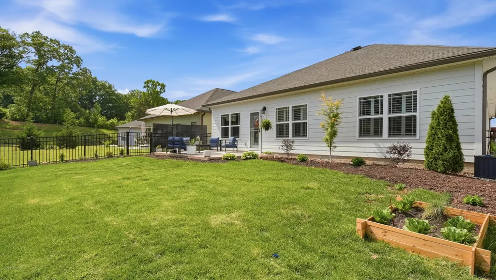
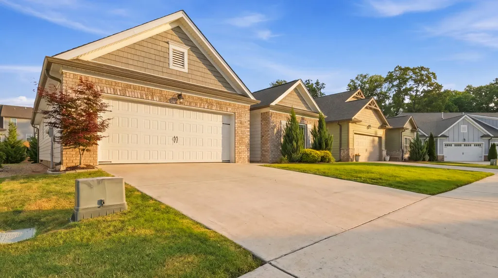
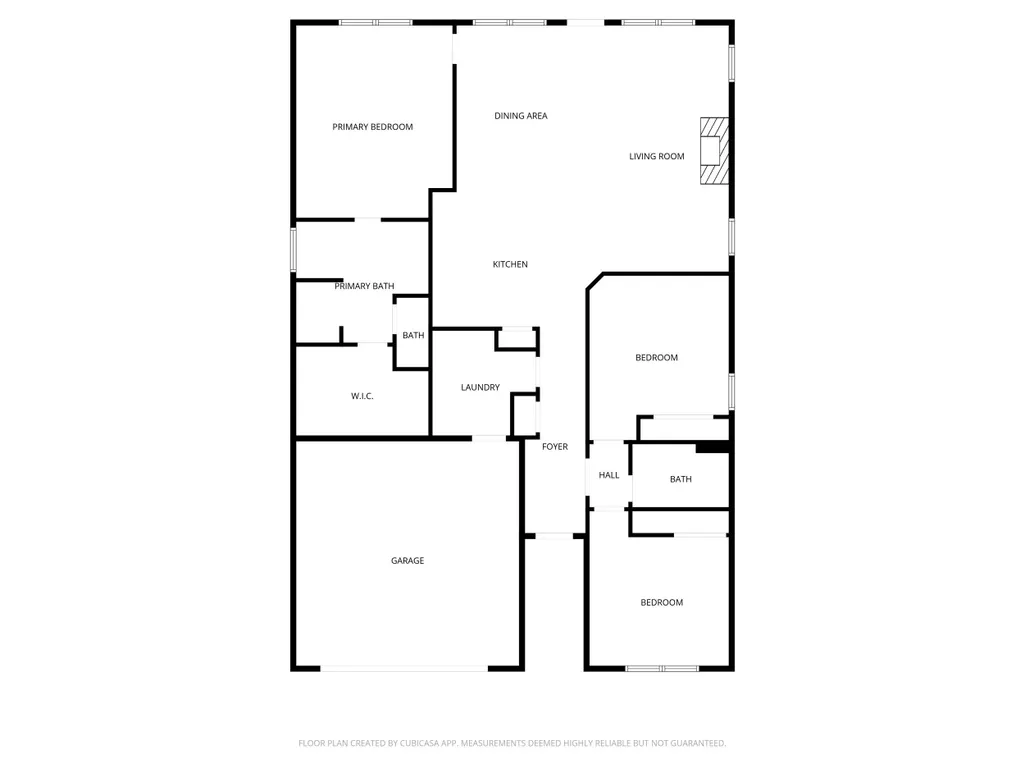
Looking for spectacular single-level living? Welcome home to this beautifully maintained 3-bedroom, 3-bathroom home offering comfort, style, and convenience in one of Cleveland's most desirable locations. From the moment you arrive, the inviting curb appeal and charming cottage-style exterior create a warm, welcoming feel. Inside, gorgeous hardwood floors and an open-concept layout provide the perfect setting for everyday living and entertaining. The spacious living room features a cozy gas fireplace, ideal for relaxing evenings or gathering with family and friends. The gourmet kitchen impresses with granite countertops, stainless steel appliances, abundant cabinetry, and custom pull-out shelving for added organization and functionality. The seamless flow between the kitchen, dining, and living areas keeps everyone connected while entertaining. Privately tucked away, the primary suite offers a peaceful retreat with a tile walk-in shower, soaking tub, double vanity, and spacious walk-in closet. Two additional bedrooms and bathrooms provide flexibility for guests, family, or a home office. Recent seller updates include plantation shutters throughout, professionally painted interior walls with durable satin paint, updated bathroom mirrors, GE dishwasher installation, attic fan addition, freshly painted garage interior, rear storm door, and extensive backyard landscaping with added trees and shrubs. A privacy metal wall further enhances the outdoor space. Step outside to enjoy quiet mornings on the back patio or unwind overlooking the level backyard. Conveniently located just minutes from shopping, dining, schools, and medical facilities, this move-in ready home delivers exceptional single-level living with tasteful updates buyers will love. Call for your private showing today!
| Elementary School | Middle School | High School |
|---|---|---|
| North Lee Elementary | Ocoee Middle | Ocoee Middle/High |
| Price History | |
|---|---|
| 5/7/2026 | Listed $438,000 |
| 7/16/2026 | 3$425,000 |
General Features
| Sewer | Public Sewer |
|---|---|
| Heating | Central |
| Cooling | Ceiling Fan(s),Central Air,Electric,ENERGY STAR Qualified Equipment |
| Utilities | Cable Available,Electricity Connected,Phone Available,Sewer Connected,Water Connected,Underground Utilities |
| Possession | Close Of Escrow |
| Roof | Shingle |
| Appliances | Water Heater,Stainless Steel Appliance(s),Self Cleaning Oven,Microwave,Gas Water Heater,Exhaust Fan,ENERGY STAR Qualified Appliances,Electric Range,Electric Oven,Electric Cooktop,Disposal,Dishwasher |
| HOA Fee | 560.0 |
| Garage Spaces | 2.0 |
| Association Fee Includes | Maintenance Grounds |
| Patio/Porch Features | Patio |
| Architectural Style | Ranch |
| Security Features | Carbon Monoxide Detector(s),Smoke Detector(s) |
| Construction Materials | Brick,Vinyl Siding |
| Year Built | 2020 |
| Levels | One |
| Property Subtype | Single Family Residence |
| Community Features | Sidewalks,Street Lights,Pond |
| Assoc Fee Paid Per | Annually |
| County | Bradley |
| New Construction | No |
| Property Type | Residential |
| Association Amenities | Landscaping,Pond Year Round |
| HOA | Yes |
| Attached Garage | Yes |
| Subdivision Name | Heartland |
| Garage Y/N | Yes |
| Total Rooms | 3 |
| Full Baths | 2 |
| Status | Active |
| Directions | From I-75 S,take exit 33 toward Charleston,turn left onto TN-308,in 2.4 miles turn right onto Walker Valley Rd NW,in 1.2 miles turn left onto Wilson Farm Rd,turn right onto US-11 S,turn left onto Tas |
| High School | Ocoee Middle/High |
| City | Cleveland |
| Senior Community Y/N | No |
| Lot Size Units | Acres |
| Lot Size Square Feet | 6534.0 |
| Carport Y/N | No |
| Listing Terms | Cash,Conventional,FHA,VA Loan |
| Elementary School | North Lee Elementary |
| Land Lease Y/N | No |
| Tax Annual Amount | 2273.44 |
| Home Warranty Y/N | No |
| Middle/Junior High School | Ocoee Middle |
| Lease Renewal Y/N | No |
| Additional Parcels Y/N | No |
| Lease Considered Y/N | No |
| Rent Control Y/N | No |
| Structure Type | House |
| Standard Status | Active |
| MobileHomeRemainsYN | No |
| Legal Description | LOT 38 |
| Sewer_co_Public_sp_Sewer | True |
| Heating_co_Central | True |
| Utilities_co_Cable_sp_Available | True |
| Utilities_co_Underground_sp_Utilities | True |
Interior Features
| Interior Amenities | Breakfast Bar,Ceiling Fan(s),Crown Molding,Double Vanity,Eat-in Kitchen,En Suite,Granite Counters,Kitchen Island,Pantry,Primary Downstairs,Separate Shower,Tub/shower Combo,Walk-In Closet(s) |
|---|---|
| Basement | None |
| Flooring | Carpet,Luxury Vinyl,Tile |
| Total Fireplaces | 1 |
| Fireplace Features | Gas Log,Gas Starter,Living Room |
| Basement (Y/N) | No |
| Air Conditioning Y/N | Yes |
| Heating Y/N | Yes |
| Window Features | Double Pane Windows,ENERGY STAR Qualified Windows,Plantation Shutters,Vinyl Frames |
| Fireplace Y/N | Yes |
| Above Grade Finished Area | 1819.0 |
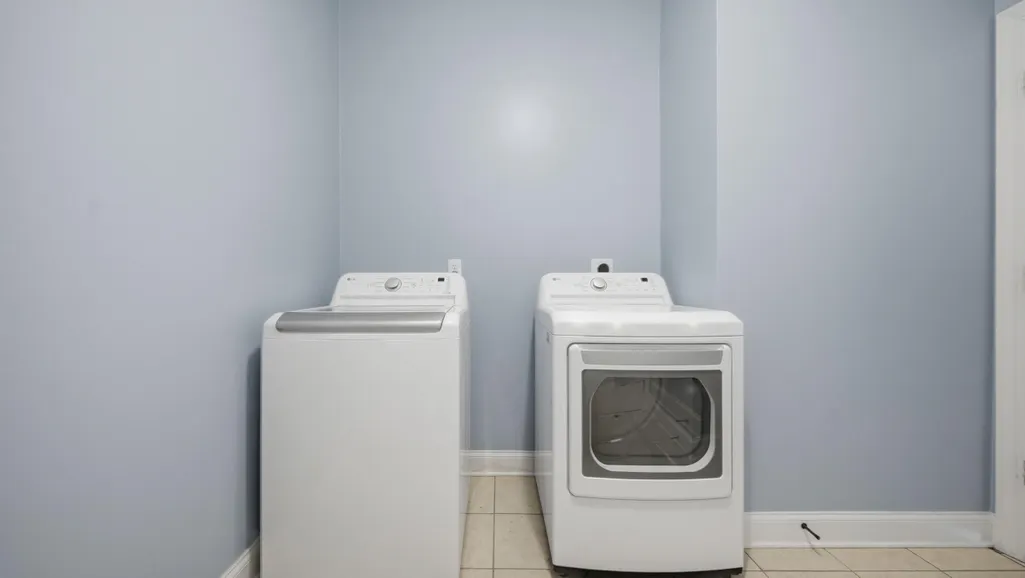
| Laundry Features | Electric Dryer Hookup,Laundry Room,Main Level,Washer Hookup |
| Total Bedrooms | 3 |
| LivingAreaSource | Tax Records |
| Total Baths | 2 |
Exterior Features
| Exterior Amenities | Lighting,Private Entrance,Private Yard,Rain Gutters |
|---|---|
| Fencing | Back Yard,Wrought Iron |
| Parking Features | Garage,Garage Door Opener,Garage Faces Front,Off Street |
| Water Source | Public |
| Lot Size Area | 0.15 |
| Foundation Details | Slab |
| Spa | No |
| Building Area Total | 1819.0 |
| Lot Dimensions | 50 x 135 |
| Lot Size Acres | 0.15 |
| Waterfront Y/N | No |
| Crops Included Y/N | No |
| Horse Y/N | No |
| Irrigation Water Rights Y/N | No |
Amenities
- Foreclosure
- Views
- Short Sale
- New Construction
- Adult 55+
- Lease To Own
- No HOA Fees
- Furnished
- Primary On Main
- Air Conditioning
- Seller Finance
- Green
- Fixer Upper
- Horse
- Golf
- Fireplace
- Deck
- Garage
- Basement
- Pool
Property vs Single Family Average in 37312
Price
Taxes
Visits

