
Price Reduction - Views - Primary on Main


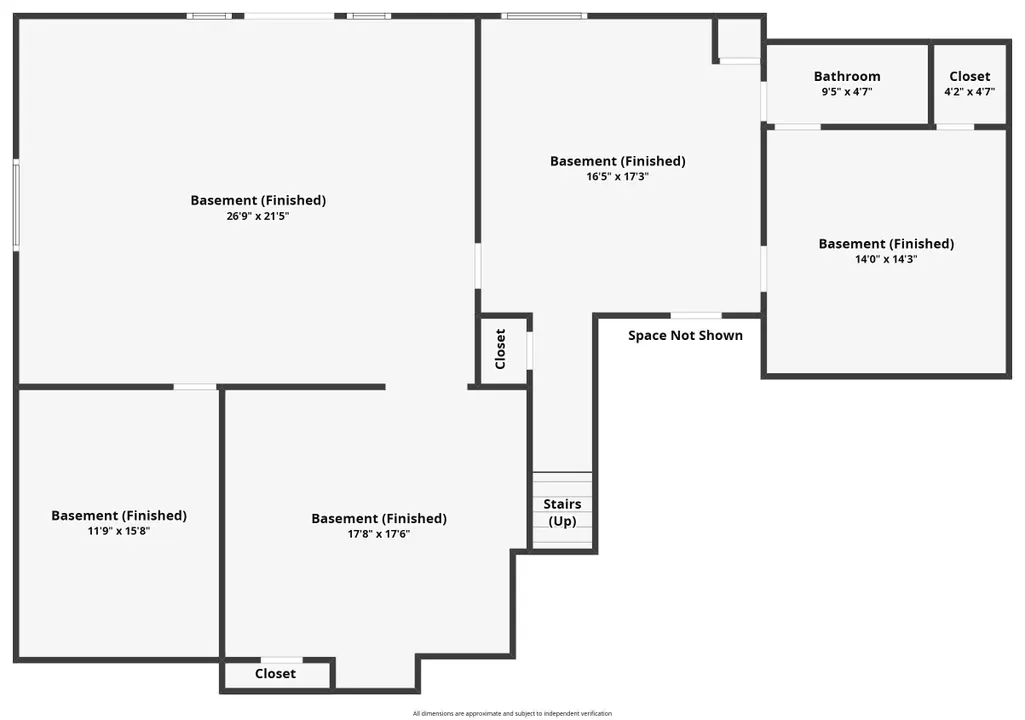
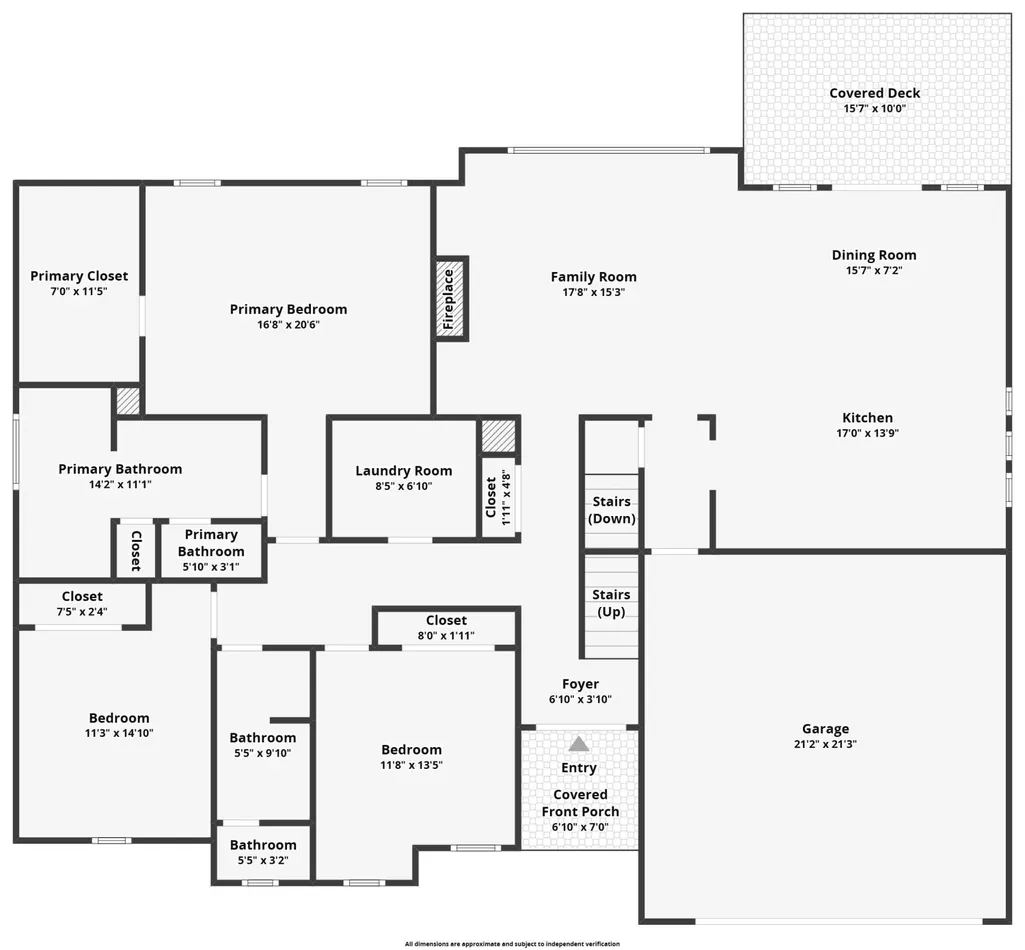
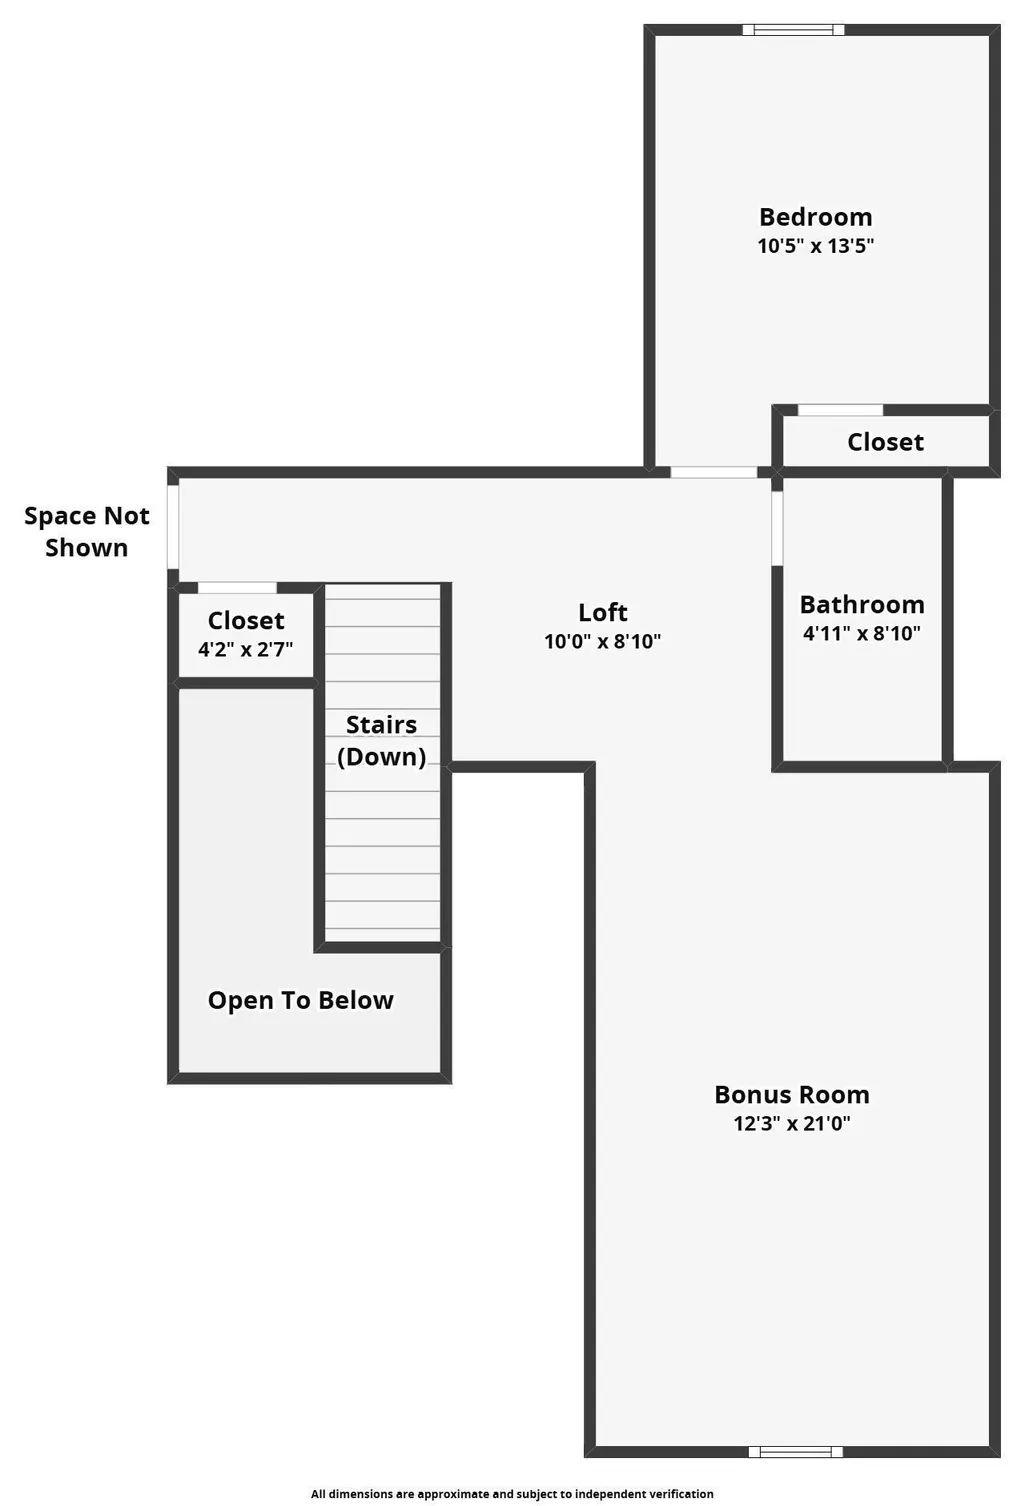
Address
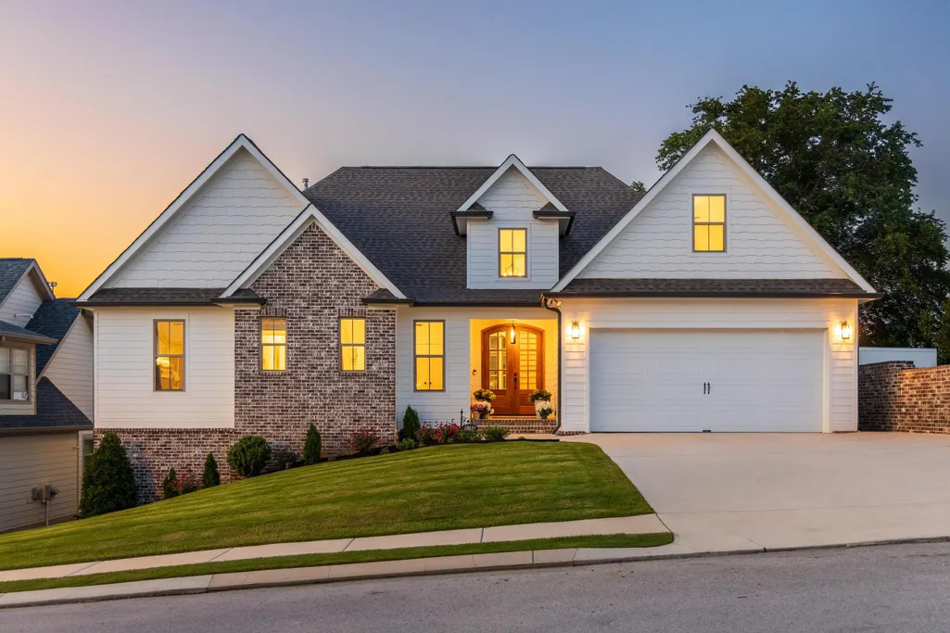
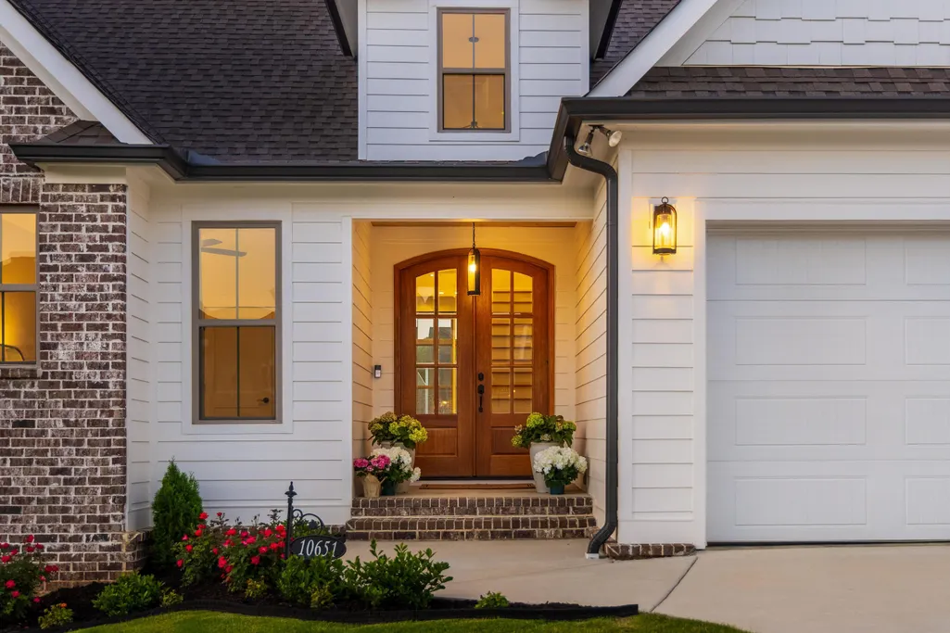
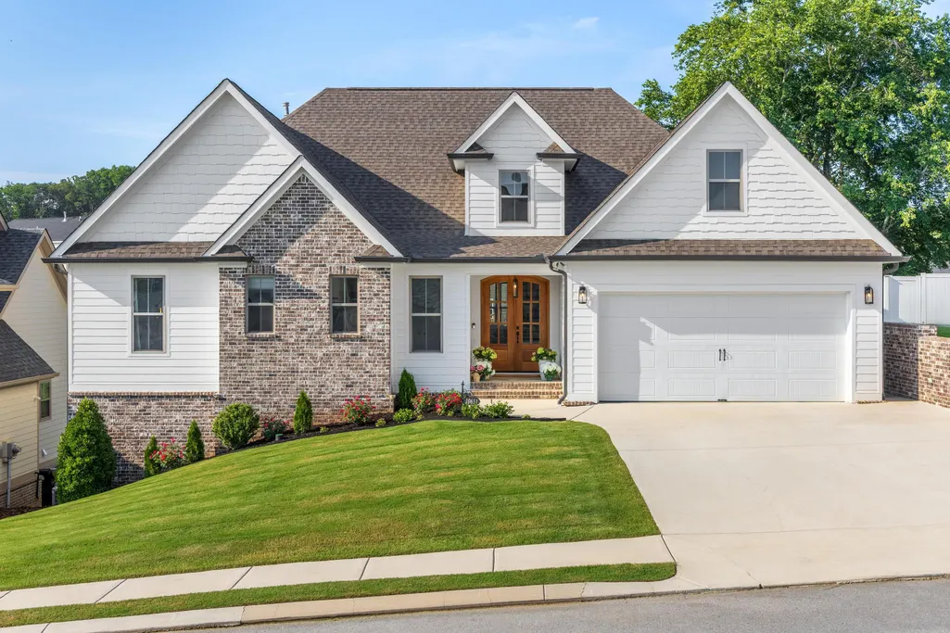
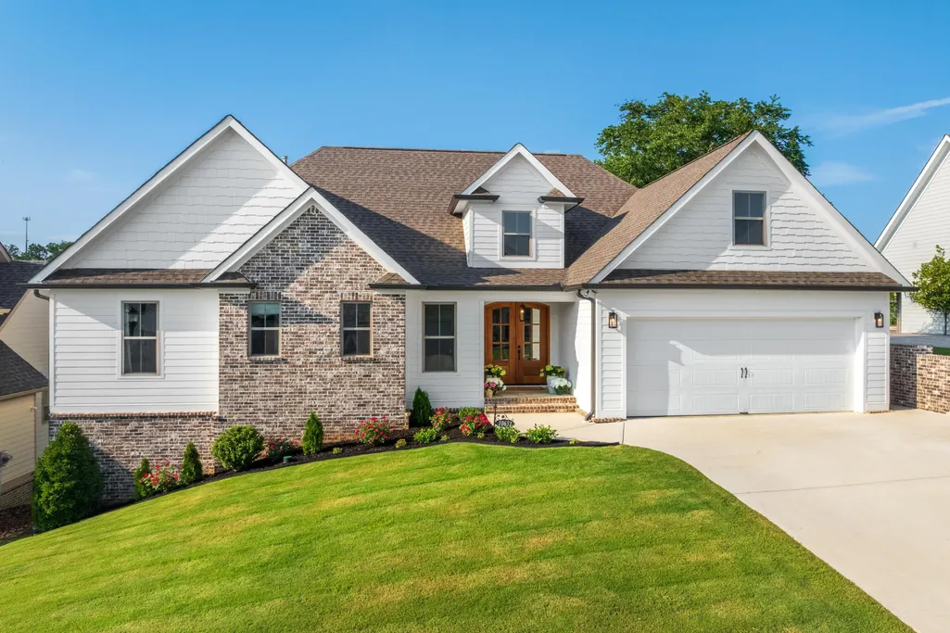
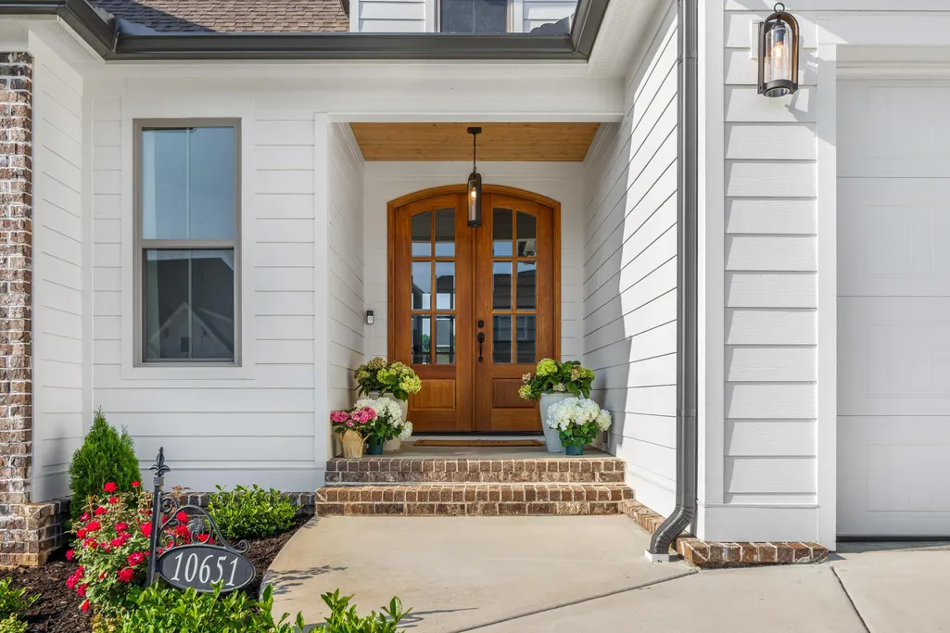
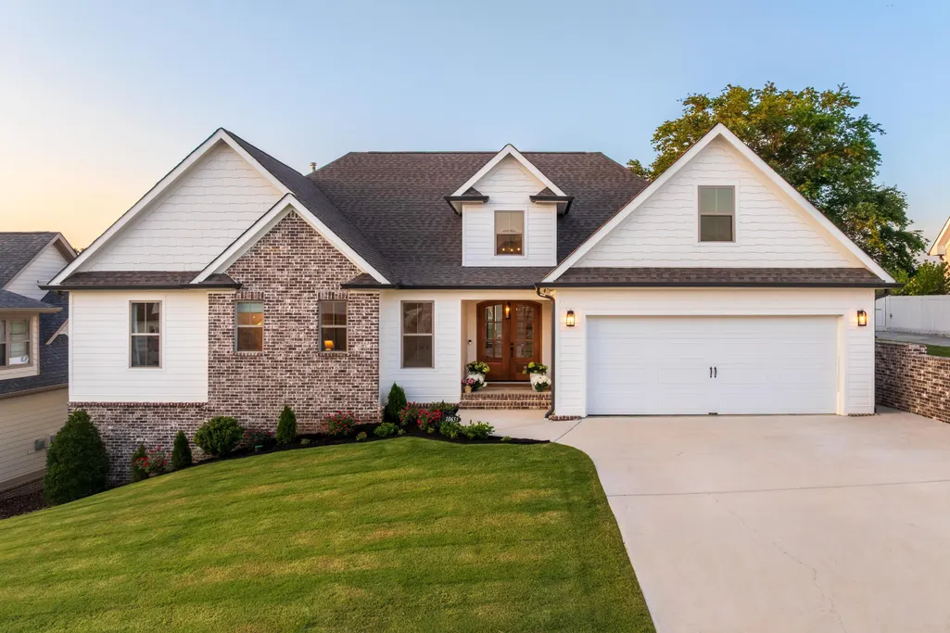
10651 Flicker Way, Apison, TN
Price
$ 770,000
Property Attributes
- MLS#1536439
- TypeSingle Family
- Listing Status Active
- CountyHAMILTON
- CityApison
- AreaChattanooga
- NeighborhoodHawks Landing
- Zip37302
- StyleHouse
- Taxes$ 2452
- Price$ 770,000
- Bedrooms4
- Full Bathrooms4
- Half Bathrooms0
- Sqr Footage4202
- Lot Size0.2 Acres
Data Source:
Greater Chattanooga MLS (GCAR)
Property Description
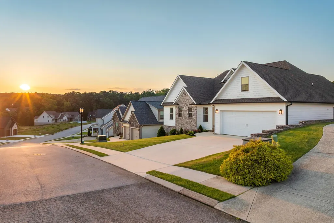
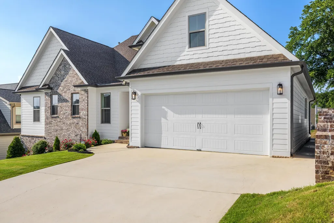
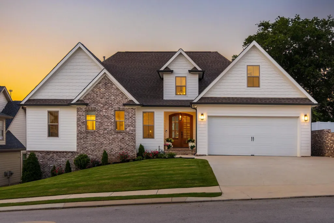
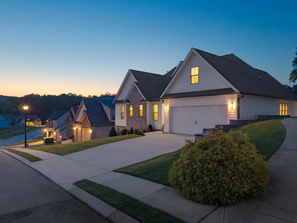
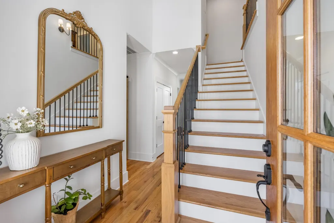
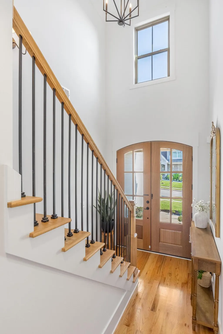
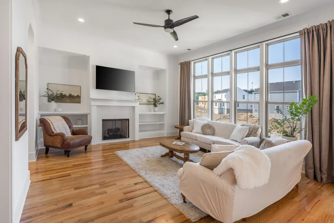
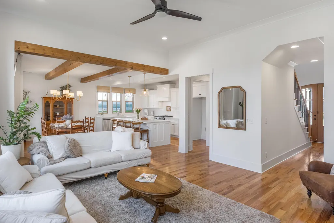
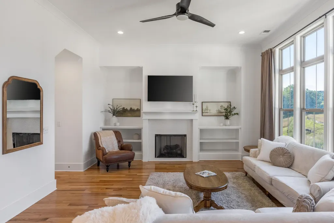
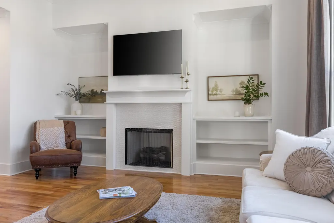
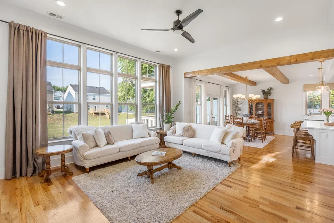
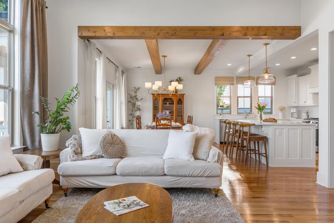
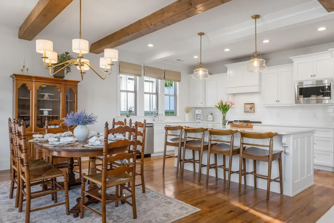
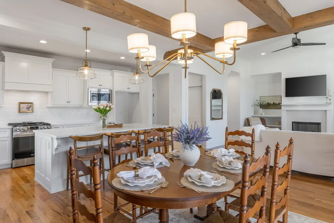
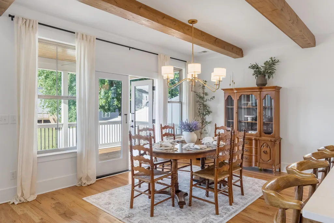
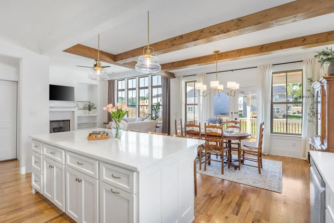
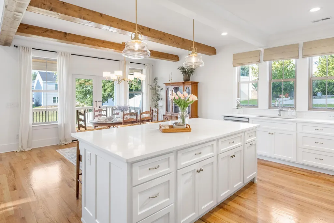
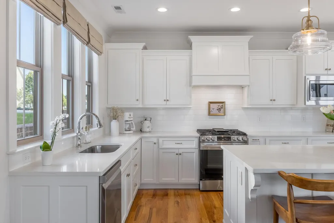
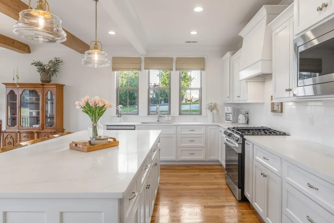
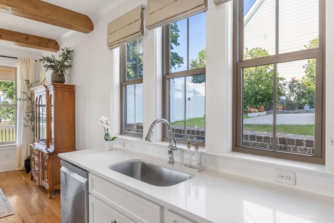
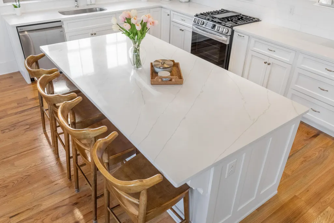
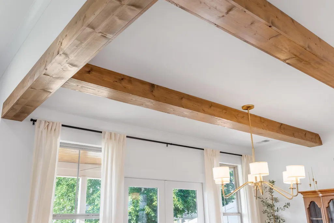
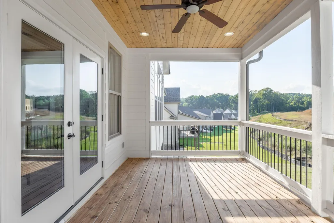
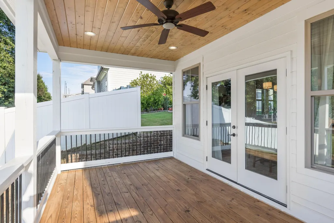
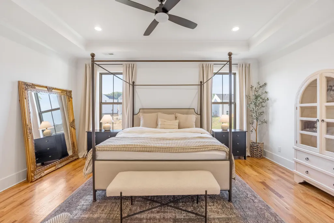
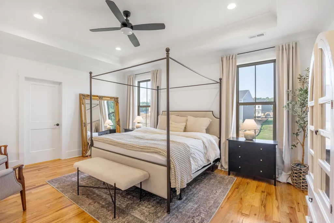
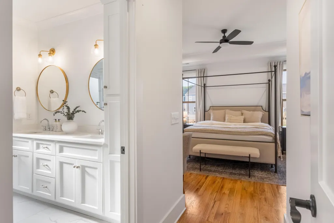
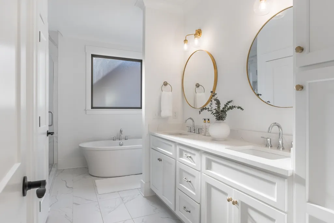
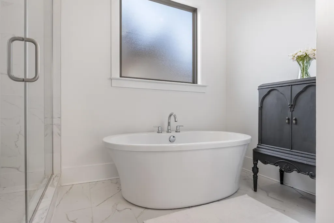
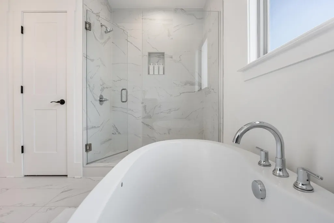
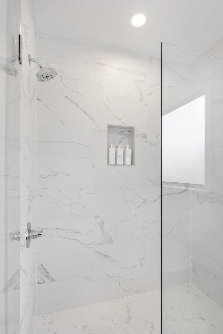
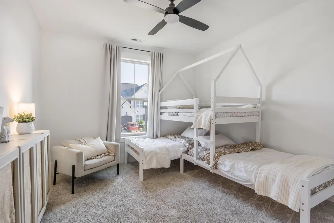
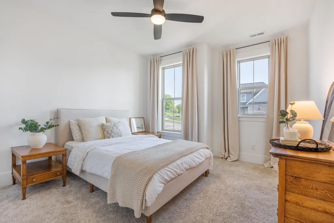
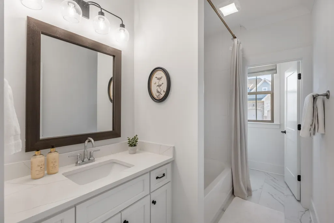
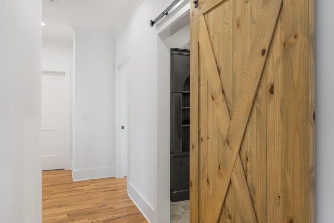
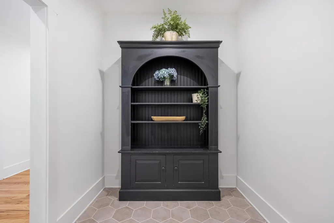
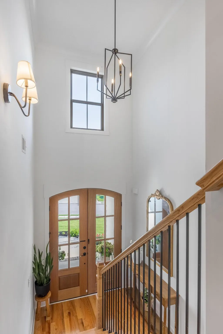
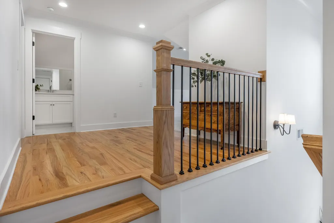
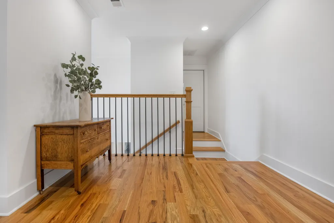
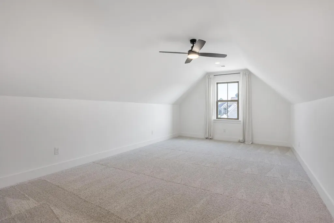
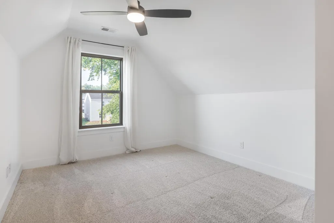
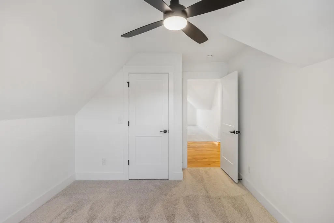
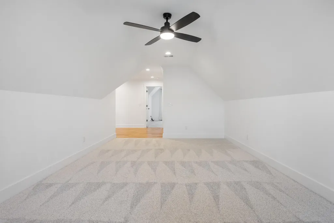
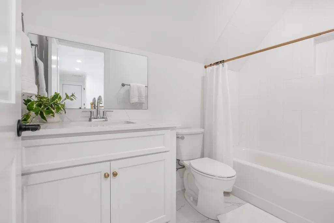
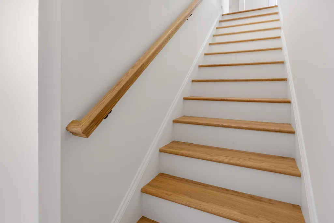
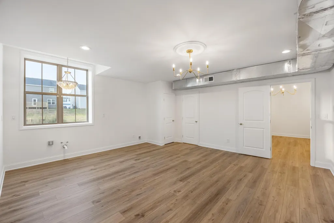
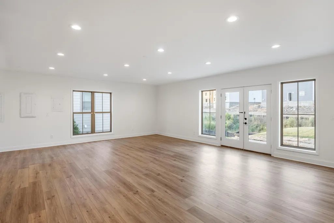
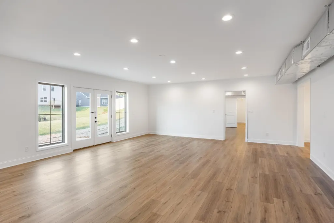
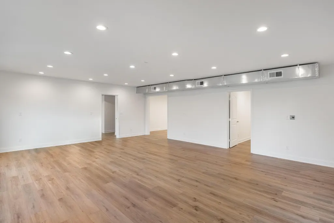
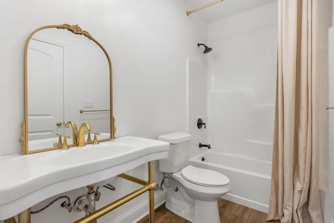
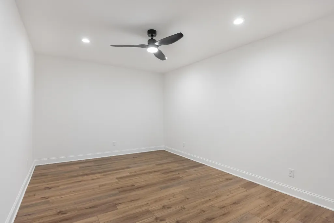
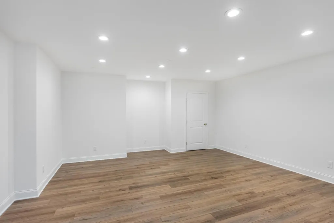
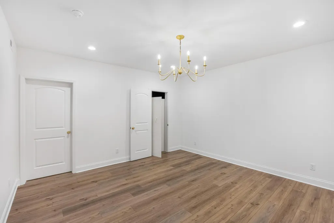
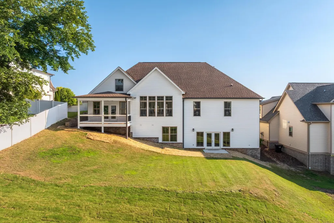
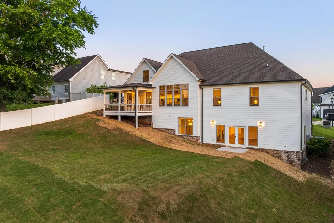
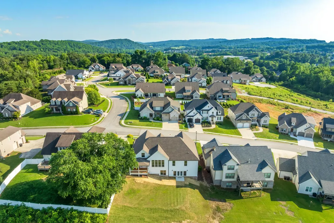
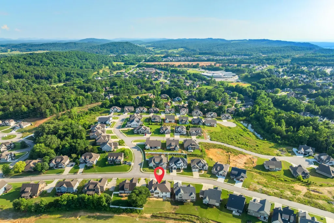
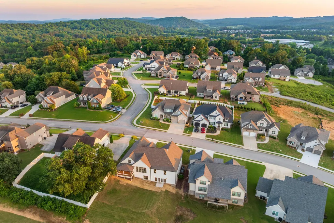
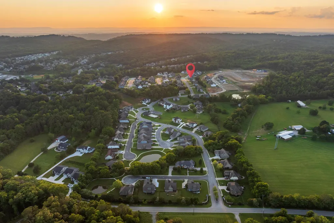
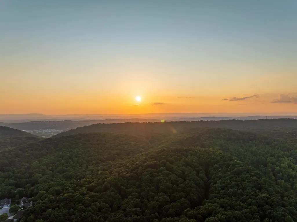
Experience the perfect blend of timeless elegance and modern functionality in this custom-built home, thoughtfully designed with distinctive architectural details and a floor plan that truly stands apart. Offering main-level living and an abundance of flexible space, this beautifully maintained residence features luxury finishes throughout while maintaining a warm, classic style that feels both inviting and refined. The heart of the home is the stunning living room, where soaring windows create a dramatic focal point and flood the space with natural light. These show-stopping windows showcase the home's architectural character creating an open, airy atmosphere throughout the main living areas. The kitchen is equally impressive with quartz countertops, stainless steel appliances, a gas range, and ample space for everyday living and entertaining. Fresh paint throughout the entire home, along with new sod and landscaping, gives the property a fresh, move-in-ready feel. The spacious primary suite and main living areas are conveniently located on the main level, offering comfort and ease for everyday living. The recently finished basement adds exceptional versatility and has already been plumbed for a future kitchen, making it ideal for multigenerational living, an in-law suite, guest accommodations, or additional entertaining space. With four bedrooms, four full bathrooms, a bonus room or office, and a two-car garage, there is room for everyone to enjoy. Step outside to the covered back deck, the perfect place to relax, entertain, or enjoy peaceful mornings and evenings. Filled with natural light, thoughtfully designed gathering spaces, and unique custom features throughout, this home offers the ideal setting for large family gatherings while maintaining a sense of comfort and sophistication. A rare opportunity to own a truly special home that combines luxury, functionality, and timeless appeal. Situated in Hawks Landing, residents enjoy scenic views, a neighborhood clubhouse, and community pool while being just minutes from Cambridge Square, Volkswagen, Amazon, Hamilton Place, and downtown Chattanooga. Apison is known for its rolling countryside, convenient location, and highly regarded Hamilton County schools, making it one of the most desirable places to call home in the Chattanooga area.
| Elementary School | Middle School | High School |
|---|---|---|
| Apison Elementary | East Hamilton Middle School | East Hamilton High School |
| Price History | |
|---|---|
| 6/10/2026 | Listed $790,000 |
| 9/14/2026 | 3$770,000 |
General Features
| Sewer | Public Sewer |
|---|---|
| Heating | Heat Pump,Natural Gas |
| Cooling | Ceiling Fan(s),Electric,Multi Units |
| Utilities | Cable Available,Electricity Available,Electricity Connected,Natural Gas Connected,Sewer Connected,Water Connected,Underground Utilities |
| Possession | Close Of Escrow |
| Roof | Shingle |
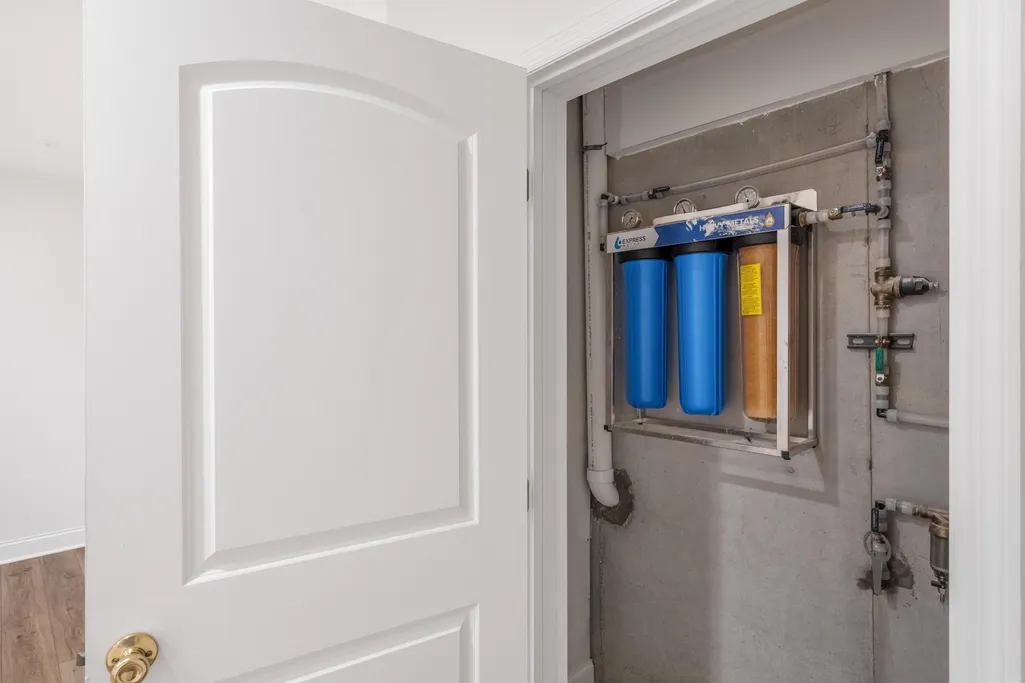
| Appliances | Water Purifier,Tankless Water Heater,Stainless Steel Appliance(s),Range Hood,Microwave,Gas Water Heater,Gas Range,Free-Standing Gas Range,Electric Water Heater,Disposal,Dishwasher |
| HOA Fee | 650.0 |
| Garage Spaces | 2.0 |
| Patio/Porch Features | Covered,Deck,Patio,Porch,Porch - Covered |
| Pool Features | Community |
| Security Features | Smoke Detector(s) |
| Construction Materials | Brick,Stone |
| Year Built | 2022 |
| Levels | Two |
| Property Subtype | Single Family Residence |
| Community Features | Clubhouse,Playground,Sidewalks,Pond |
| Assoc Fee Paid Per | Annually |
| County | Hamilton |
| New Construction | No |
| Property Type | Residential |
| Association Amenities | Clubhouse,Picnic Area,Playground,Pond Year Round,Pool |
| HOA | Yes |
| Attached Garage | Yes |
| Subdivision Name | Hawks Landing |
| Garage Y/N | Yes |
| Total Rooms | 12 |
| Full Baths | 4 |
| Status | Active |
| Directions | Head east on Washington St. Take the most convenient route to East Brainerd Rd. Continue east on East Brainerd Rd for approximately 8-9 miles. Cross Ooltewah-Ringgold Rd and continue on East Brain |
| High School | East Hamilton |
| City | Apison |
| Senior Community Y/N | No |
| MLS Area | Chattanooga |
| Lot Size Units | Acres |
| Lot Size Square Feet | 8712.0 |
| Carport Y/N | No |
| Listing Terms | Cash,Conventional,FHA,VA Loan |
| Elementary School | Apison Elementary |
| Land Lease Y/N | No |
| Tax Annual Amount | 2452.31 |
| Home Warranty Y/N | No |
| Middle/Junior High School | East Hamilton |
| Property Condition | Updated/Remodeled |
| Lease Renewal Y/N | No |
| MLS Area Minor | Chattanooga |
| Additional Parcels Y/N | No |
| Lease Considered Y/N | No |
| Rent Control Y/N | No |
| Virtual Tour | https://www.zillow.com/view-imx/2fb09a34-e07a-4baf-95f6-66e8f8216b42?setAttribution=mls&wl=true&initialViewType=pano&utm_source=dashboard |
| Structure Type | House |
| Standard Status | Active |
| MobileHomeRemainsYN | No |
| Legal Description | LT 139 HAWKS LANDING PHASE III PB 1 21 PG 72 OUT OF 161 027.04 FOR 2022 |
| Sewer_co_Public_sp_Sewer | True |
| Utilities_co_Cable_sp_Available | True |
| Utilities_co_Electricity_sp_Available | True |
| Utilities_co_Underground_sp_Utilities | True |
Interior Features
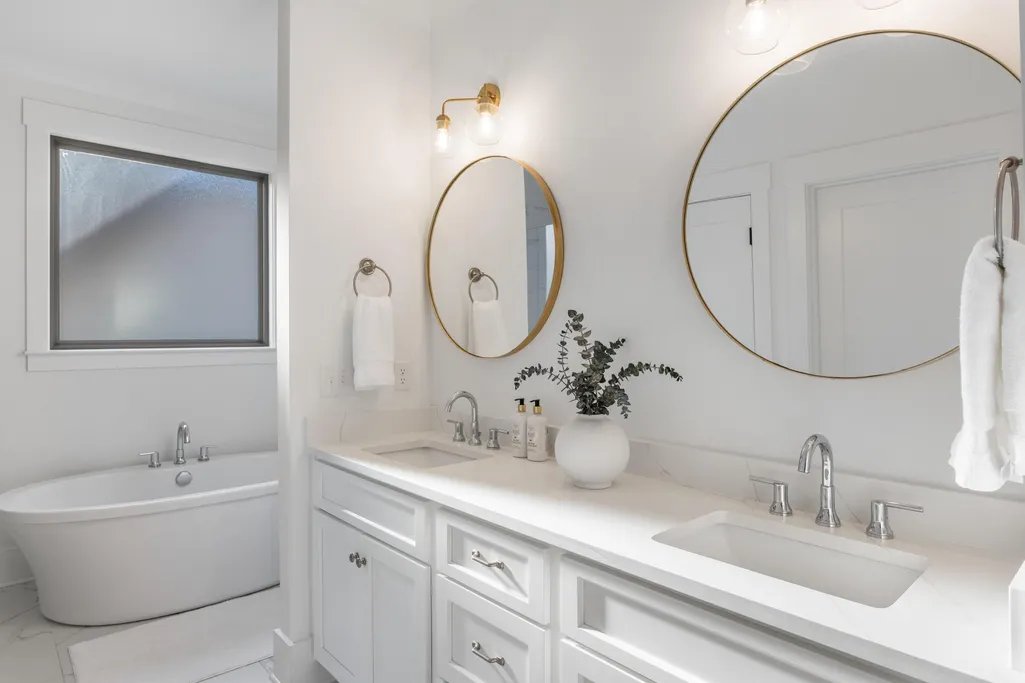
| Interior Amenities | Bookcases,Breakfast Nook,Built-in Features,Ceiling Fan(s),Chandelier,Crown Molding,Double Vanity,Eat-in Kitchen,En Suite,Entrance Foyer,Granite Counters,High Ceilings,High Speed Internet,In-Law Floor |
|---|---|
| Basement | Finished,Full |
| Flooring | Carpet,Hardwood,Tile |
| Total Fireplaces | 1 |
| Fireplace Features | Gas Log,Living Room |
| Basement (Y/N) | Yes |
| Air Conditioning Y/N | Yes |
| Heating Y/N | Yes |
| Window Features | Vinyl Frames |
| Fireplace Y/N | Yes |
| Above Grade Finished Area | 2572.0 |
| Laundry Features | Electric Dryer Hookup,Gas Dryer Hookup,Laundry Room,Main Level,Washer Hookup |
| Total Bedrooms | 4 |
| LivingAreaSource | Tax Records |
| Total Baths | 4 |
| Heating-Heat Pump | True |
Exterior Features
| Exterior Amenities | Private Entrance,Private Yard,Rain Gutters |
|---|---|
| Parking Features | Driveway,Garage,Garage Door Opener,Garage Faces Front |
| Lot Features | Gentle Sloping |
| Water Source | Public |
| Lot Size Area | 0.2 |
| Foundation Details | Concrete Perimeter,Slab |
| Spa | No |
| Building Area Total | 4202.0 |
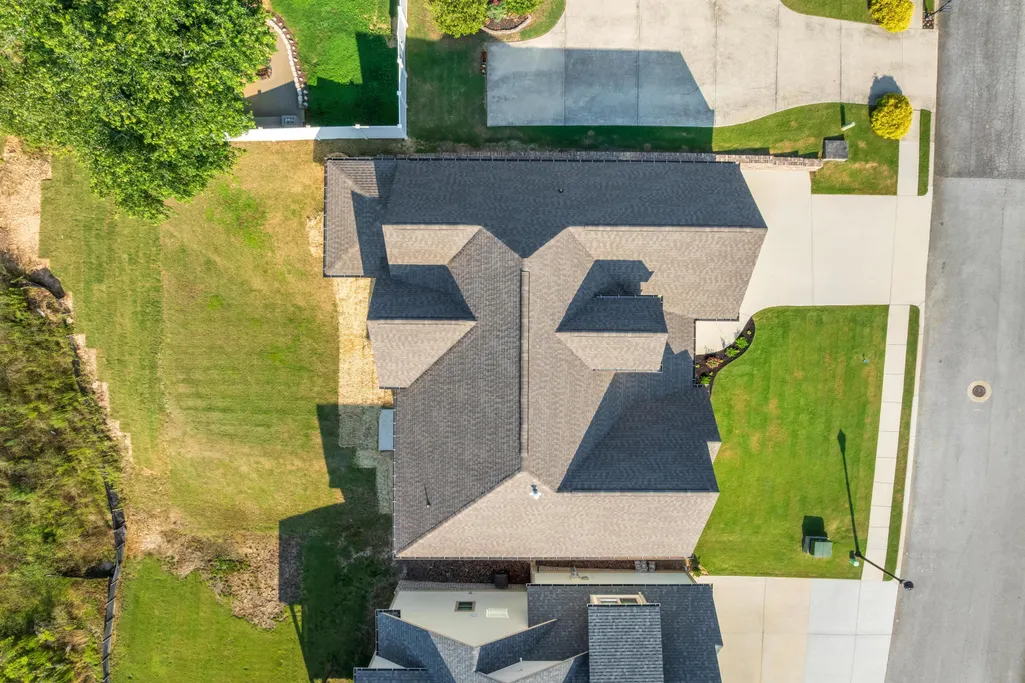
| Lot Dimensions | 70x125 |
| Lot Size Acres | 0.2 |
| Waterfront Y/N | No |
| Crops Included Y/N | No |
| Horse Y/N | No |
| Irrigation Water Rights Y/N | No |
Amenities
- Foreclosure
- Views
- Short Sale
- New Construction
- Adult 55+
- Lease To Own
- No HOA Fees
- Furnished
- Primary On Main
- Air Conditioning
- Seller Finance
- Green
- Fixer Upper
- Horse
- Golf
- Fireplace
- Deck
- Garage
- Basement
- Pool
Property vs Single Family Average in 37302
Price
Taxes
Visits

