
Primary on Main







Address
10683 Ferran Way, Apison, TN
Price
$ 549,900
Property Attributes
- MLS#1540646
- TypeSingle Family
- Listing Status Active
- CountyHAMILTON
- CityApison
- AreaChattanooga
- NeighborhoodHawks Landing
- Zip37302
- StyleHouse
- Taxes$ 2228
- Price$ 549,900
- Bedrooms4
- Full Bathrooms3
- Half Bathrooms0
- Sqr Footage3000
- Lot Size0.16 Acres
Data Source:
Greater Chattanooga MLS (GCAR)
Property Description
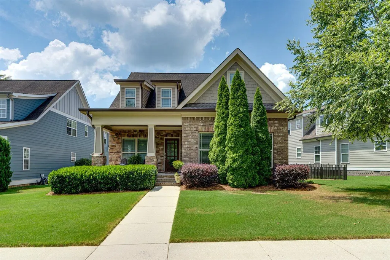
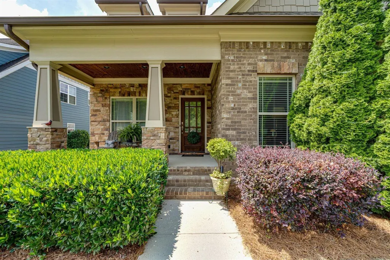
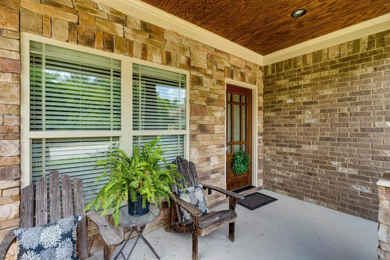
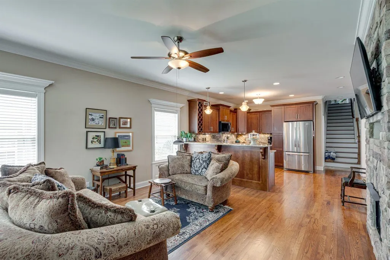
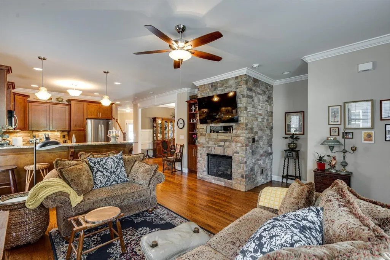
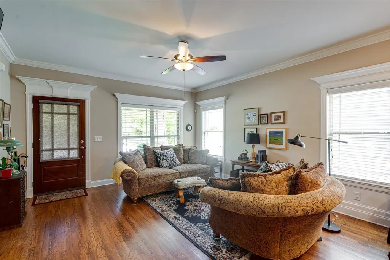
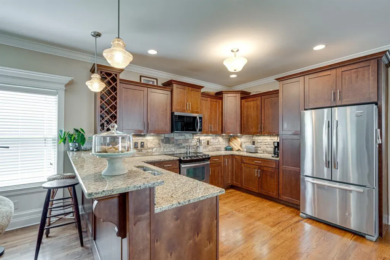
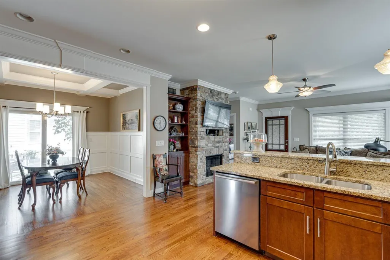
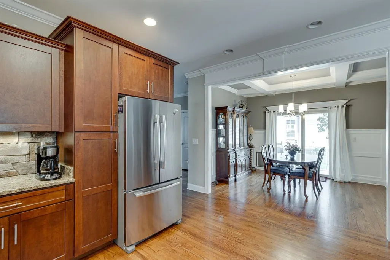
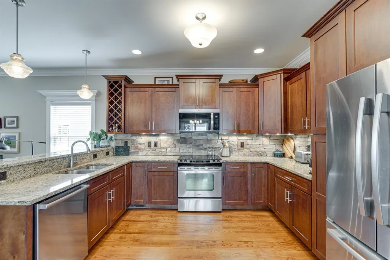
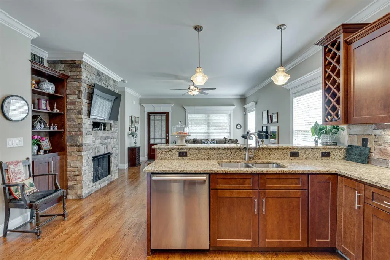
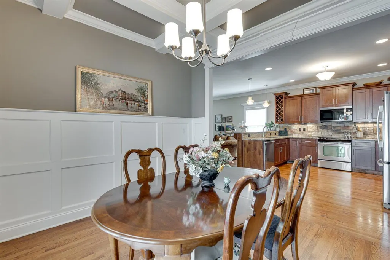
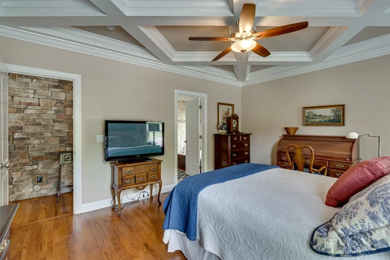
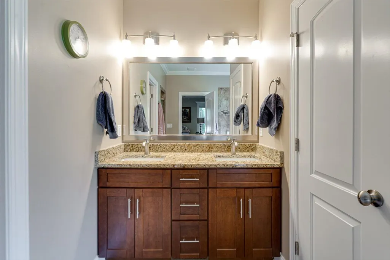
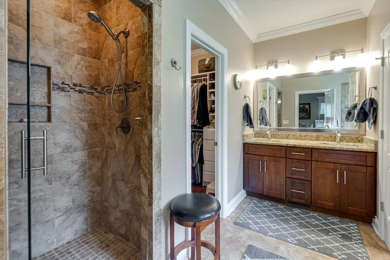
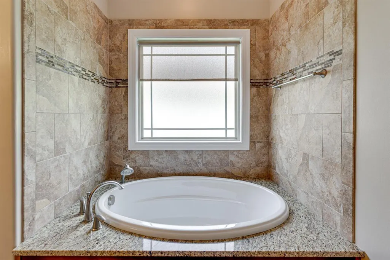
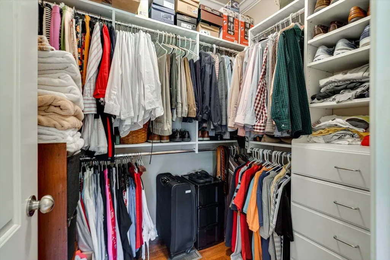
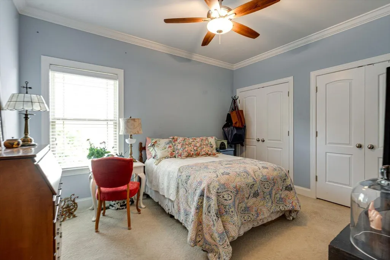
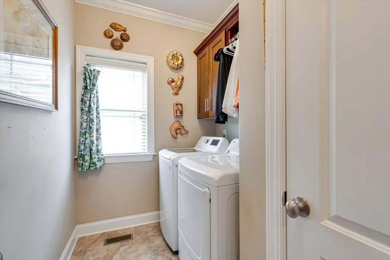
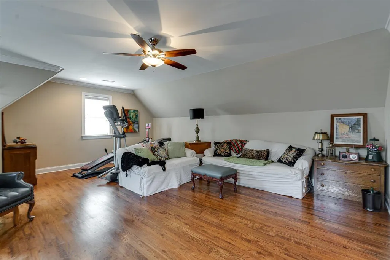
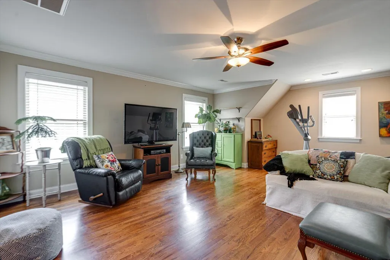
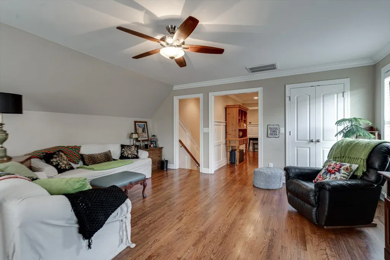
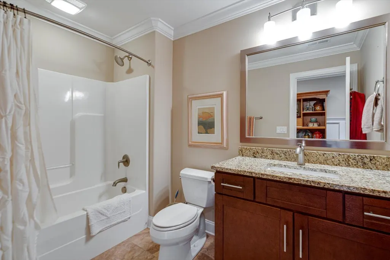
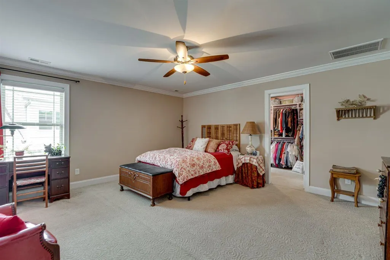
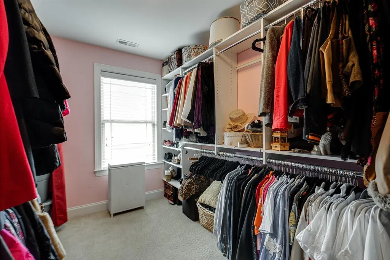
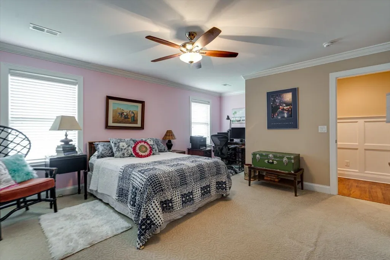
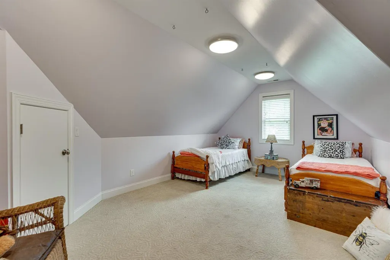
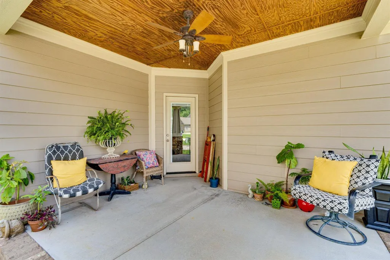
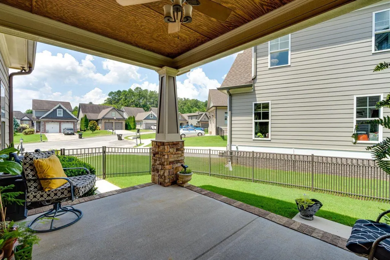
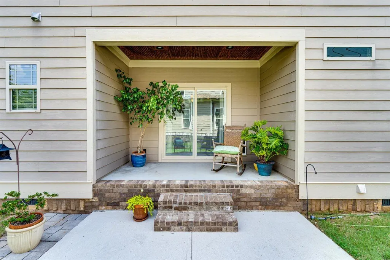
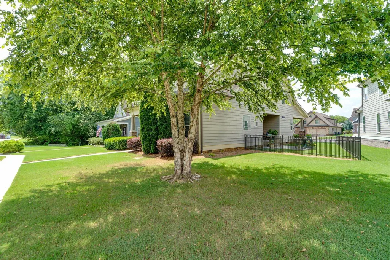
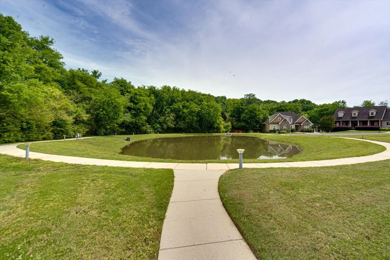
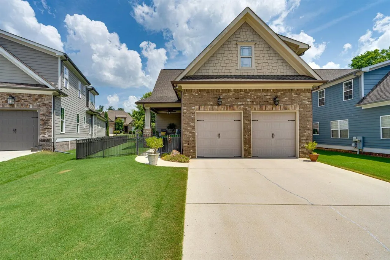
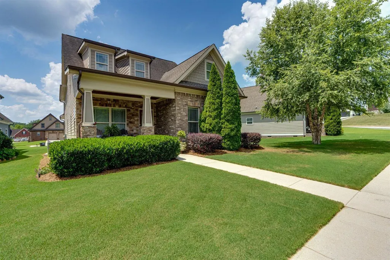
Welcome to this exceptional home in the highly sought-after Hawks Landing community, where quality craftsmanship, thoughtful updates, and outstanding amenities come together to create an exceptional living experience. From its striking exterior featuring a blend of brick, stone, and Hardie board siding, this home offers timeless curb appeal and lasting durability. Inside, you'll find a thoughtfully designed floor plan highlighted by hardwood and tile flooring, elegant architectural details, specialty ceilings, custom cabinetry, and granite countertops that add warmth and sophistication throughout. The spacious living areas are designed for both everyday comfort and effortless entertaining. The private primary suite offers a relaxing retreat with a luxurious ensuite bath featuring a garden tub, separate tiled walk-in shower, and generous walk-in closets. Upstairs, two finished bonus rooms provide outstanding flexibility as a media room, home office, playroom, guest space, or the perfect opportunity to create an expansive dream closet, hobby room, or additional conditioned living space. Walk-out attic storage provides even more practical storage options. Recent improvements include a new HVAC system (just over one year old), a new water heater, and a new microwave, giving buyers added peace of mind. Outdoor living is equally impressive with three covered porches and an additional open patio overlooking the fenced backyard, creating multiple spaces to relax, entertain, or enjoy the outdoors year-round. As a resident of Hawks Landing, you'll enjoy access to outstanding neighborhood amenities, including a community clubhouse and swimming pool. Conveniently located approximately 15 minutes from Volkswagen, this home is also just minutes from shopping, dining, parks, and highly rated schools. Schedule your private showing today!
| Elementary School | Middle School | High School |
|---|---|---|
| Apison Elementary | East Hamilton Middle School | East Hamilton High School |
| Price History | |
|---|---|
| 8/12/2026 | Listed $549,900 |
General Features
| Sewer | Public Sewer |
|---|---|
| Heating | Central,Electric,Zoned |
| Cooling | Central Air,Electric,Multi Units,Zoned |
| Utilities | Cable Available,Electricity Available,Phone Available,Sewer Connected,Underground Utilities |
| Possession | Close Of Escrow |
| Roof | Shingle |
| Appliances | Microwave,Free-Standing Electric Range,Electric Water Heater,Dishwasher |
| HOA Fee | 650.0 |
| Garage Spaces | 2.0 |
| Patio/Porch Features | Covered,Deck,Patio,Porch,Porch - Covered |
| Pool Features | Community,None |
| Security Features | Smoke Detector(s) |
| Construction Materials | Brick,Fiber Cement,Stone |
| Year Built | 2013 |
| Levels | One and One Half |
| Property Subtype | Single Family Residence |
| Community Features | Clubhouse |
| Assoc Fee Paid Per | Annually |
| County | Hamilton |
| New Construction | No |
| Property Type | Residential |
| HOA | Yes |
| Attached Garage | Yes |
| Subdivision Name | Hawks Landing |
| Garage Y/N | Yes |
| Total Rooms | 10 |
| Full Baths | 3 |
| Status | Active |
| Directions | East Brianerd Road to Hawks Landing Subdivision on the Left Just past Apison Elementary. |
| High School | East Hamilton |
| City | Apison |
| Senior Community Y/N | No |
| MLS Area | Chattanooga |
| Lot Size Units | Acres |
| Lot Size Square Feet | 7143.84 |
| Carport Y/N | No |
| Listing Terms | Cash,Conventional,FHA,VA Loan |
| Elementary School | Apison Elementary |
| Land Lease Y/N | No |
| Tax Annual Amount | 2228.36 |
| Home Warranty Y/N | No |
| Middle/Junior High School | East Hamilton |
| Lease Renewal Y/N | No |
| MLS Area Minor | Chattanooga |
| Additional Parcels Y/N | No |
| Lease Considered Y/N | No |
| Rent Control Y/N | No |
| Structure Type | House |
| Standard Status | Active |
| Occupancy Type | Owner |
| MobileHomeRemainsYN | No |
| Legal Description | Lt 58 Hawks Landing Pud Ph 1 Pb89 P G71 Rev 95-103 Out Of 161-27.03 For 2008 |
| Sewer_co_Public_sp_Sewer | True |
| Heating_co_Central | True |
| Utilities_co_Cable_sp_Available | True |
| Utilities_co_Electricity_sp_Available | True |
| Utilities_co_Underground_sp_Utilities | True |
Interior Features
| Interior Amenities | Breakfast Nook,Ceiling Fan(s),Eat-in Kitchen,Granite Counters,Pantry,Primary Downstairs,Separate Dining Room,Separate Shower,Soaking Tub,Split Bedrooms,Walk-In Closet(s) |
|---|---|
| Basement | Crawl Space |
| Flooring | Hardwood |
| Total Fireplaces | 1 |
| Fireplace Features | Gas Log,Great Room |
| Basement (Y/N) | Yes |
| Air Conditioning Y/N | Yes |
| Heating Y/N | Yes |
| Window Features | Insulated Windows |
| Fireplace Y/N | Yes |
| Above Grade Finished Area | 3000.0 |
| Laundry Features | Electric Dryer Hookup,Washer Hookup |
| Total Bedrooms | 4 |
| LivingAreaSource | Tax Records |
| Total Baths | 3 |
Exterior Features
| Exterior Amenities | Private Yard |
|---|---|
| Fencing | Fenced |
| Parking Features | Garage Door Opener,Kitchen Level,Off Street |
| Lot Features | Cul-De-Sac,Level |
| Water Source | Public |
| Lot Size Area | 0.16 |
| Foundation Details | Brick/Mortar |
| Spa | No |
| Building Area Total | 3000.0 |
| Lot Dimensions | 49.99X143.17 |
| Lot Size Acres | 0.16 |
| Waterfront Y/N | No |
| Crops Included Y/N | No |
| Horse Y/N | No |
| Irrigation Water Rights Y/N | No |
Amenities
- Foreclosure
- Views
- Short Sale
- New Construction
- Adult 55+
- Lease To Own
- No HOA Fees
- Furnished
- Primary On Main
- Air Conditioning
- Seller Finance
- Green
- Fixer Upper
- Horse
- Golf
- Fireplace
- Deck
- Garage
- Basement
- Pool
Property vs Single Family Average in 37302
Price
Taxes
Visits

