
Address
6854 Dharma Loop, Chattanooga, TN
Price
$ 442,500
Property Attributes
- MLS#1537381
- TypeSingle Family
- Listing Status Active
- CountyHAMILTON
- CityChattanooga
- AreaEast Ridge
- NeighborhoodHummingbird Village
- Zip37412
- StyleHouse
- Taxes$ 2690
- Price$ 442,500
- Bedrooms4
- Full Bathrooms2
- Half Bathrooms1
- Sqr Footage2406
- Lot Size0.14 Acres
Data Source:
Greater Chattanooga MLS (GCAR)
Property Description
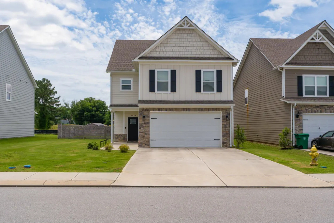
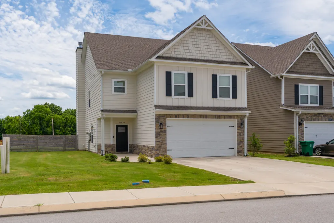
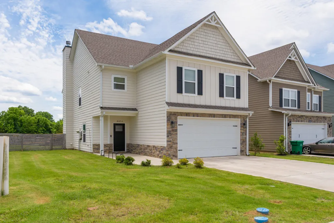
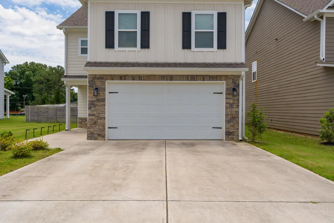
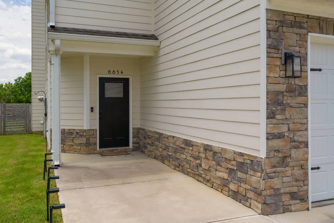
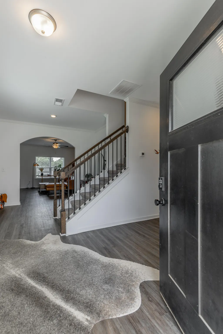
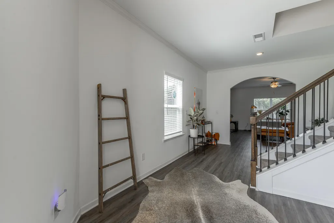
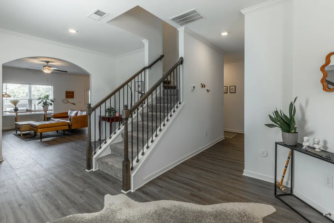
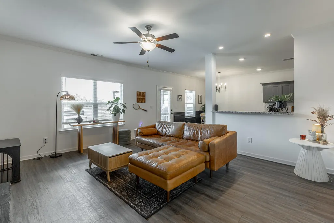
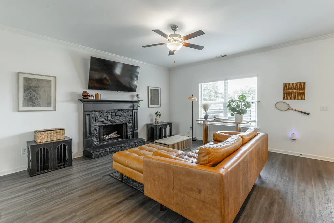
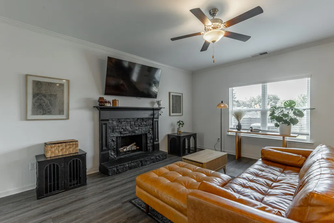
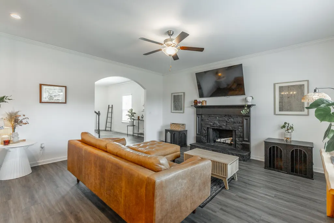
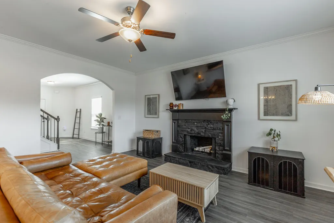
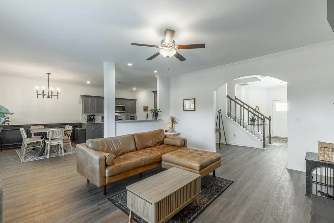
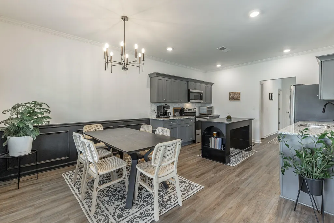
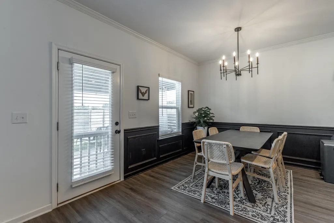
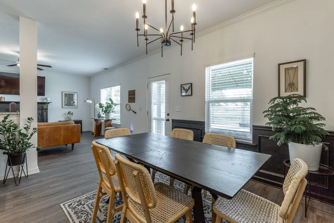
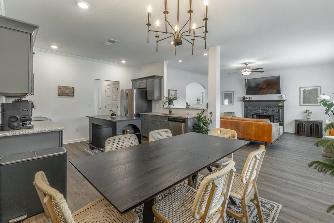
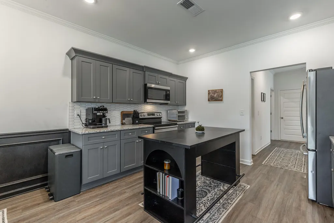
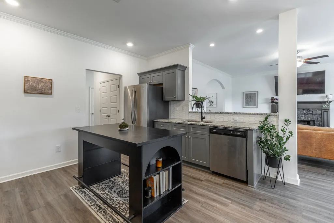
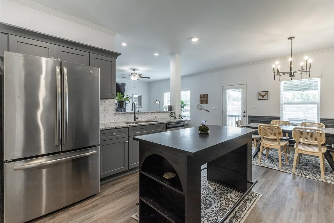
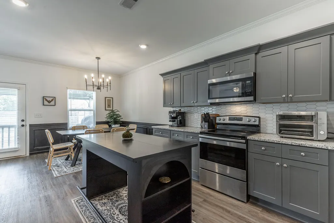
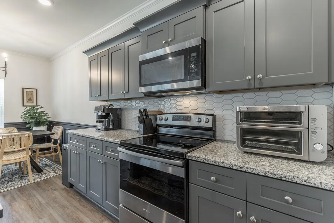
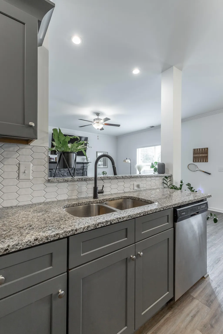
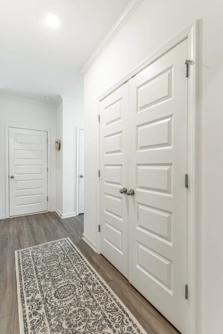
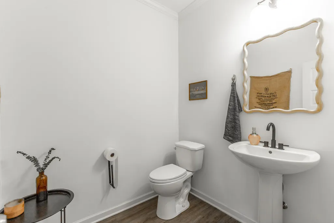
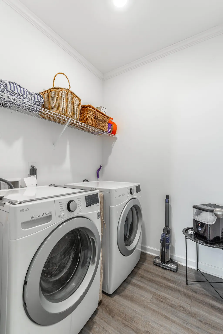
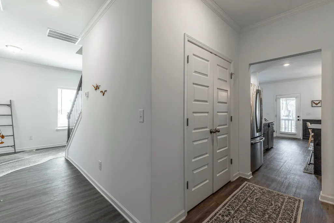
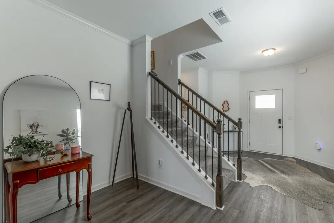
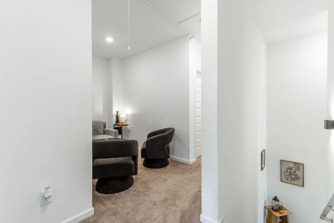
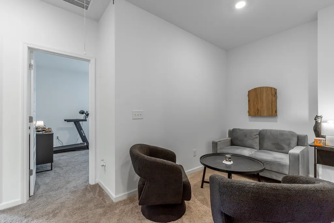
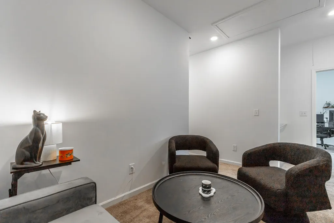
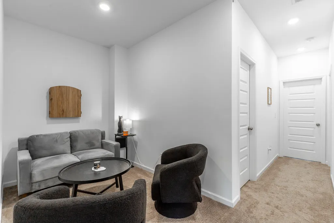
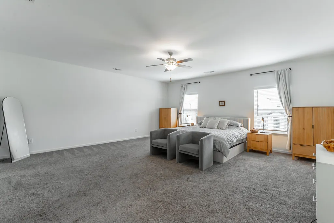
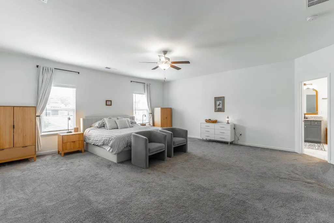
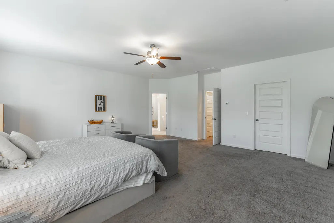
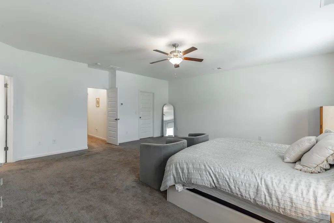
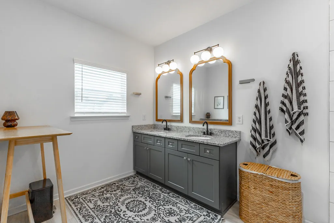
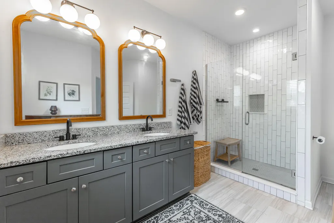
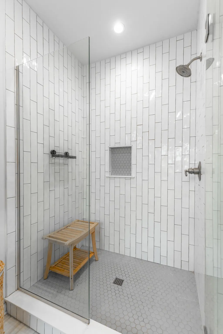
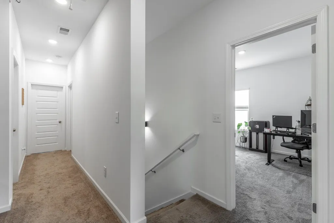
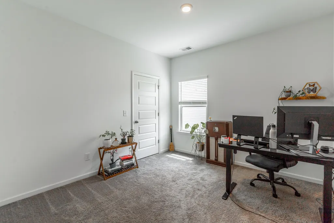
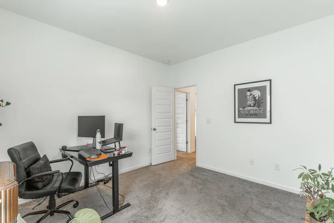
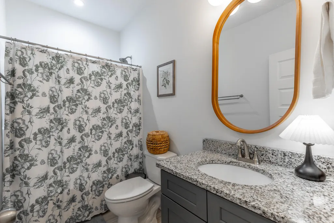
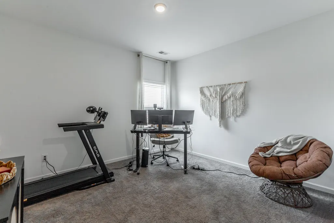
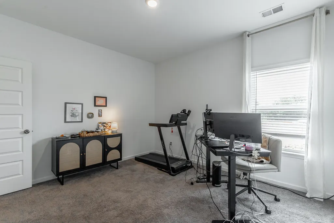
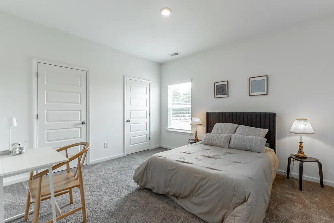
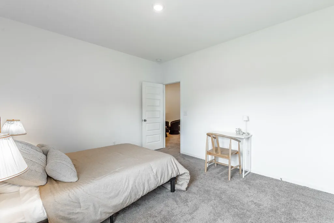
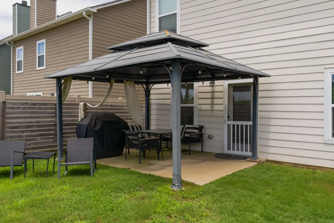
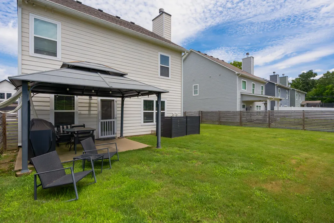
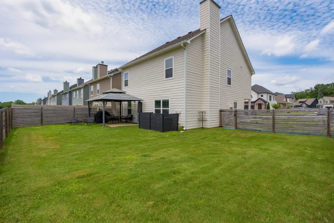
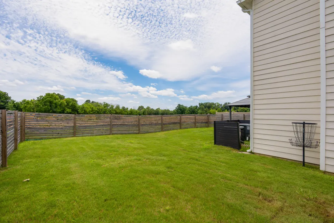
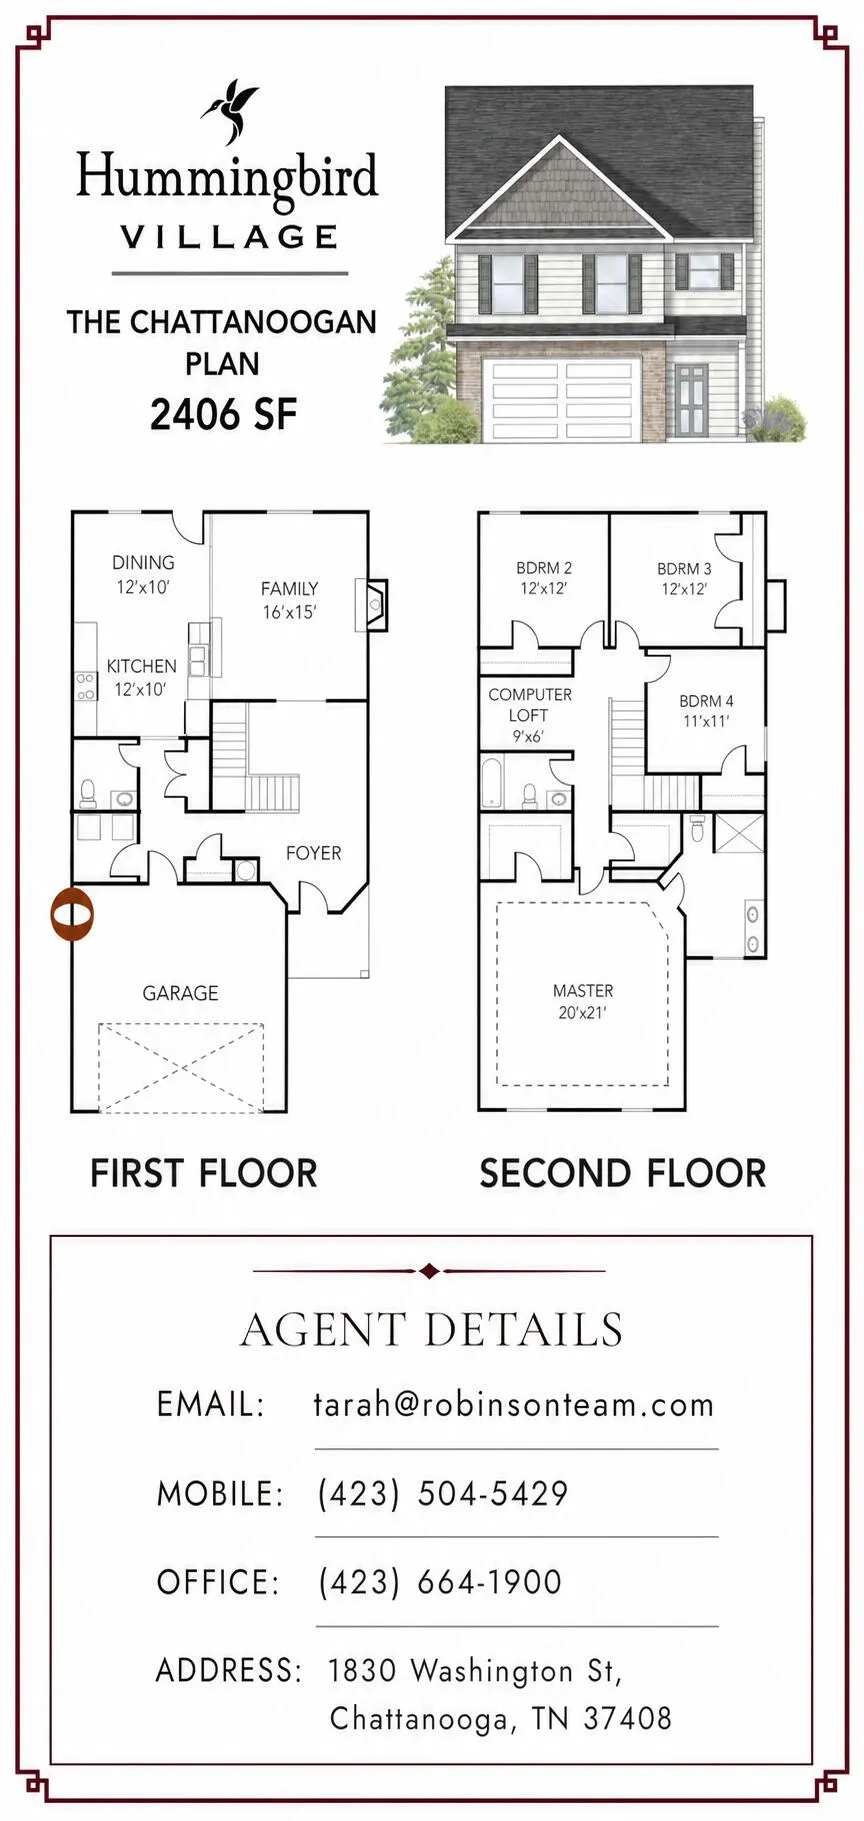
Fantastic opportunity in the Hummingbird Village neighborhood in the growing East Ridge area near Camp Jordan close to schools, shopping, restaurants and more! Built in 2022, this like-new, 4 bedroom, 2.5 bath home has many upgrades and improvements and will appeal to the buyer seeking a move-in ready home. The home also boasts an open floor plan, arched doorways, LVP and tile flooring, crown moldings, decorative and recessed lighting, granite countertops, a covered patio, a level, fenced back yard and a double garage that is already wired for an EV charger. Your tour begins with entry to a spacious foyer with an arched doorway to the open great room, dining, and kitchen. The great room has a wood burning fireplace and a convenient pass-through/breakfast bar to the kitchen. The dining area has a new light fixture, handsome box molding and access to the covered patio which is perfect for indoor to outdoor entertaining and everyday living. The kitchen has granite countertops, tile backsplash, stainless steel appliances, and soft-close cabinetry. There is a double door pantry, powder room, and laundry room in the hallway to the garage. Head upstairs where you will find the sleeping quarters, full baths, and a central loft/sitting area. The primary suite is truly a retreat unto itself with the huge bedroom, walk-in closet and primary bath with a dual vanity and tiles shower. The 3 additional bedrooms share the use of the hall bath which has a tub/shower combo. All of this, and you are less than 15 minutes to downtown Chattanooga, Ooltewah and Ringgold, so please call for more information and to schedule your private showing today. Information is deemed reliable but not guaranteed. Buyer to verify any and all information they deem important.
| Elementary School | Middle School | High School |
|---|---|---|
| Spring Creek Elementary | East Ridge Middle | East Ridge High |
| Price History | |
|---|---|
| 6/24/2026 | Listed $445,000 |
| 7/20/2026 | 1$442,500 |
General Features
| Sewer | Public Sewer |
|---|---|
| Heating | Central,Electric |
| Cooling | Central Air,Electric |
| Utilities | Cable Available,Electricity Connected,Phone Available,Sewer Connected,Water Connected,Underground Utilities |
| Possession | Close Of Escrow |
| Roof | Asphalt,Shingle |
| Appliances | Microwave,Free-Standing Electric Range,Electric Water Heater,Dishwasher |
| HOA Fee | 50.0 |
| Garage Spaces | 2.0 |
| Patio/Porch Features | Covered,Patio |
| Security Features | Smoke Detector(s) |
| Construction Materials | Fiber Cement,Stone |
| Year Built | 2022 |
| Stories Count | 2 |
| Levels | Two |
| Property Subtype | Single Family Residence |
| Assoc Fee Paid Per | Monthly |
| County | Hamilton |
| New Construction | No |
| Property Type | Residential |
| HOA | Yes |
| Attached Garage | Yes |
| Subdivision Name | Hummingbird Village |
| Garage Y/N | Yes |
| Total Rooms | 8 |
| Full Baths | 2 |
| Status | Active |
| Directions | I24 to I75 South. Take exit #1 East Ridge turn Left on Ringgold Rd,left on Frawley Rd. Left on Dharma Loop into Hummingbird Village,House is on the left. |
| High School | East Ridge High |
| City | Chattanooga |
| Senior Community Y/N | No |
| MLS Area | East Ridge |
| Lot Size Units | Acres |
| Lot Size Square Feet | 6098.4 |
| Carport Y/N | No |
| Listing Terms | Cash,Conventional,FHA,VA Loan |
| Elementary School | Spring Creek Elementary |
| Land Lease Y/N | No |
| Tax Annual Amount | 2690.05 |
| Home Warranty Y/N | No |
| Middle/Junior High School | East Ridge Middle |
| Lease Renewal Y/N | No |
| MLS Area Minor | East Ridge |
| Additional Parcels Y/N | No |
| Lease Considered Y/N | No |
| Rent Control Y/N | No |
| Structure Type | House |
| Standard Status | Active |
| Occupancy Type | Owner |
| MobileHomeRemainsYN | No |
| Legal Description | LT 4 HUMMINGBIRD VILLAGE UNIT 1 PB 122 PGS 51 & 52 OUT OF 170G A 004 F OR 2022 |
| Sewer_co_Public_sp_Sewer | True |
| Heating_co_Central | True |
| Utilities_co_Cable_sp_Available | True |
| Utilities_co_Underground_sp_Utilities | True |
Interior Features
| Interior Amenities | Ceiling Fan(s),Chandelier,Crown Molding,Granite Counters,Open Floorplan,Pantry,Recessed Lighting,Separate Shower,Tub/shower Combo,Walk-In Closet(s),See Remarks |
|---|---|
| Basement | None |
| Flooring | Carpet,Luxury Vinyl,Tile |
| Total Fireplaces | 1 |
| Fireplace Features | Great Room,Wood Burning |
| Basement (Y/N) | No |
| Air Conditioning Y/N | Yes |
| Heating Y/N | Yes |
| Window Features | Vinyl Frames |
| Fireplace Y/N | Yes |
| Above Grade Finished Area | 2406.0 |
| Half Baths | 1 |
| Laundry Features | Electric Dryer Hookup,Laundry Room,Main Level,Washer Hookup |
| Total Bedrooms | 4 |
| LivingAreaSource | Plans |
| Total Baths | 3 |
Exterior Features
| Exterior Amenities | Rain Gutters |
|---|---|
| Fencing | Back Yard,Fenced,Wood |
| Parking Features | Driveway,Garage Door Opener,Garage Faces Front,Kitchen Level |
| Lot Features | Back Yard,Level |
| Water Source | Public |
| Lot Size Area | 0.14 |
| Foundation Details | Slab |
| Spa | No |
| Building Area Total | 2406.0 |
| Lot Dimensions | 110x55x110x55 |
| Lot Size Acres | 0.14 |
| Road Surface Type | Paved |
| Waterfront Y/N | No |
| Road Frontage Type | City Street |
| Crops Included Y/N | No |
| Road Responsibility | Public Maintained Road |
| Horse Y/N | No |
| Irrigation Water Rights Y/N | No |
Amenities
- Foreclosure
- Views
- Short Sale
- New Construction
- Adult 55+
- Lease To Own
- No HOA Fees
- Furnished
- Primary On Main
- Air Conditioning
- Seller Finance
- Green
- Fixer Upper
- Horse
- Golf
- Fireplace
- Deck
- Garage
- Basement
- Pool
Property vs Single Family Average in 37412
Price
Taxes
Visits

