
Golf Course
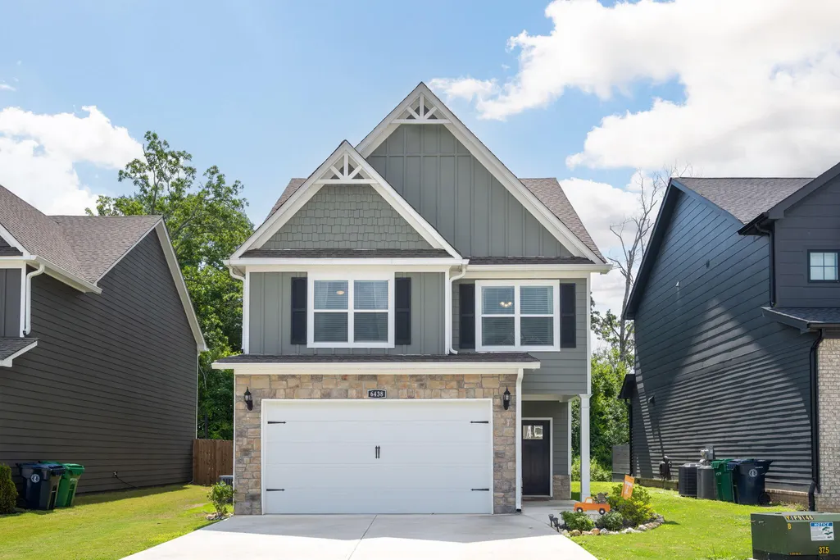
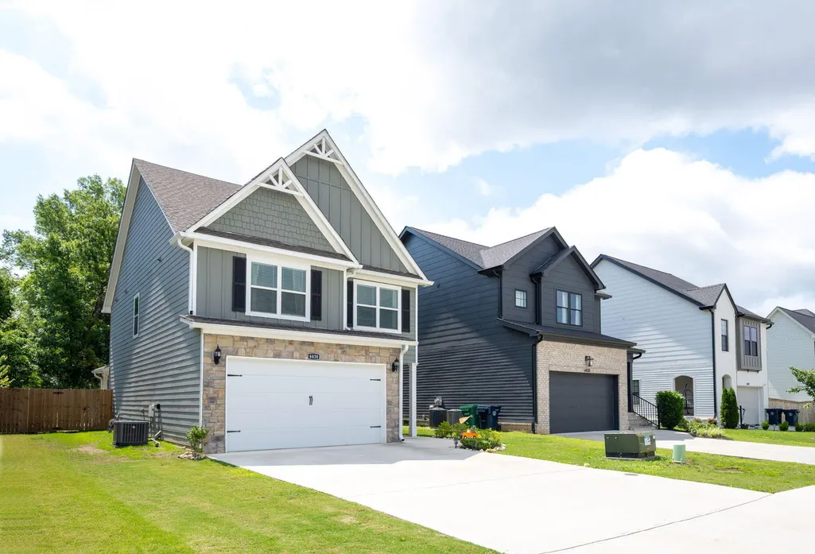
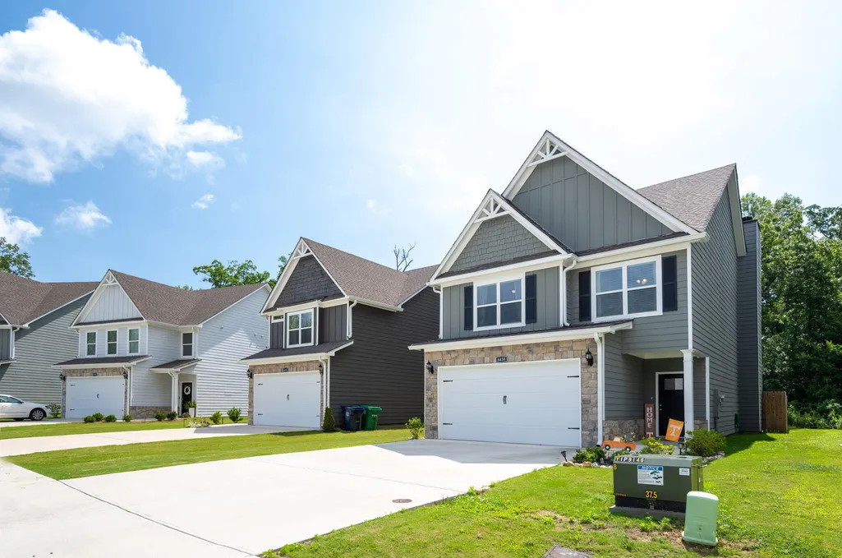
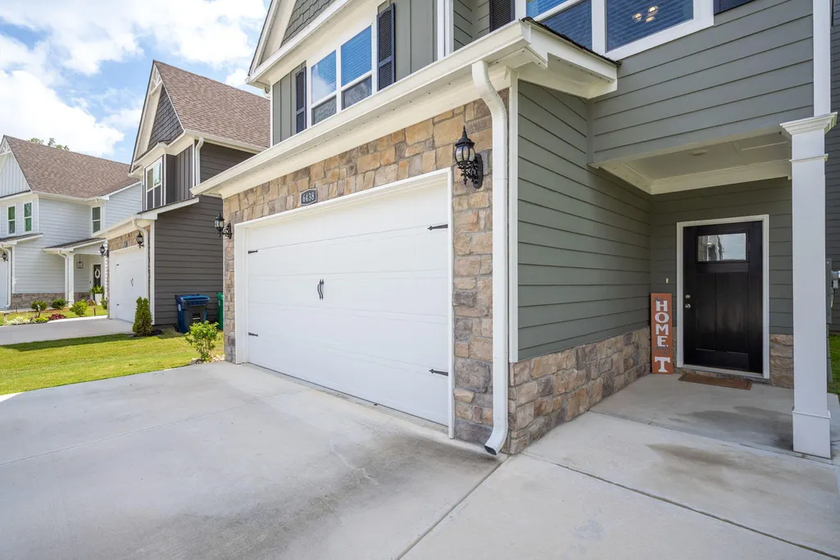
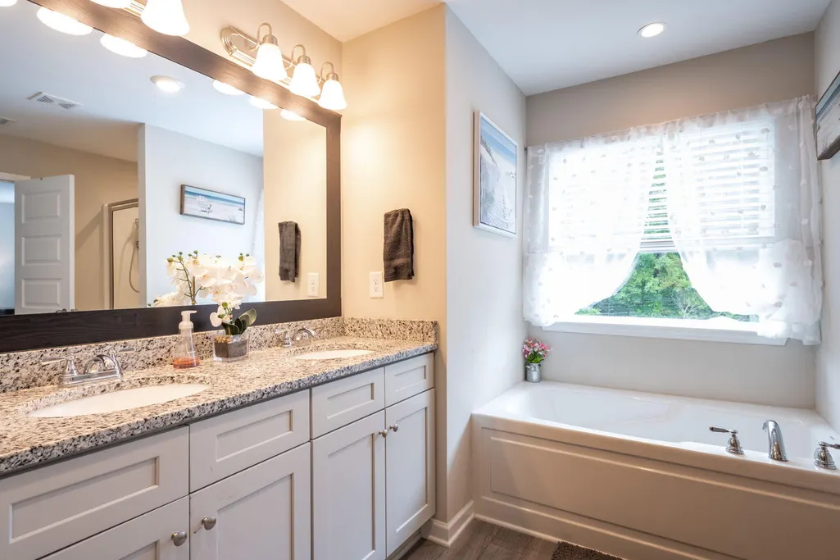
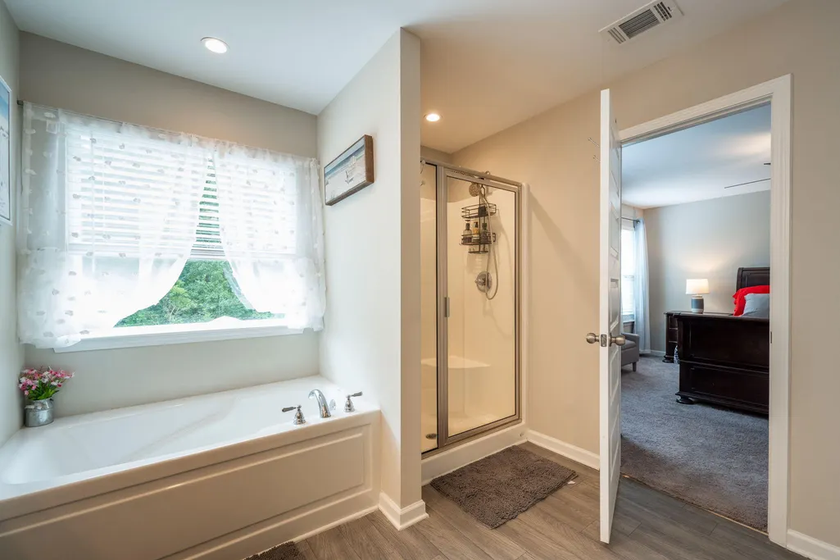
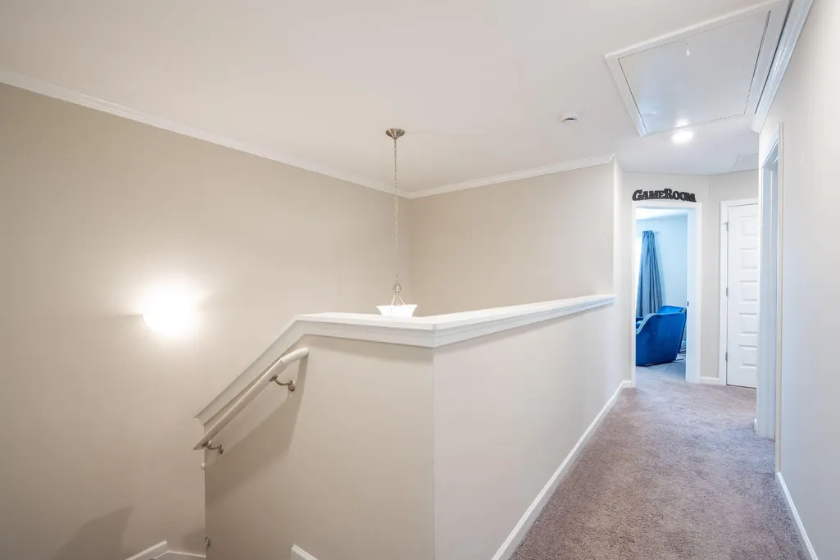
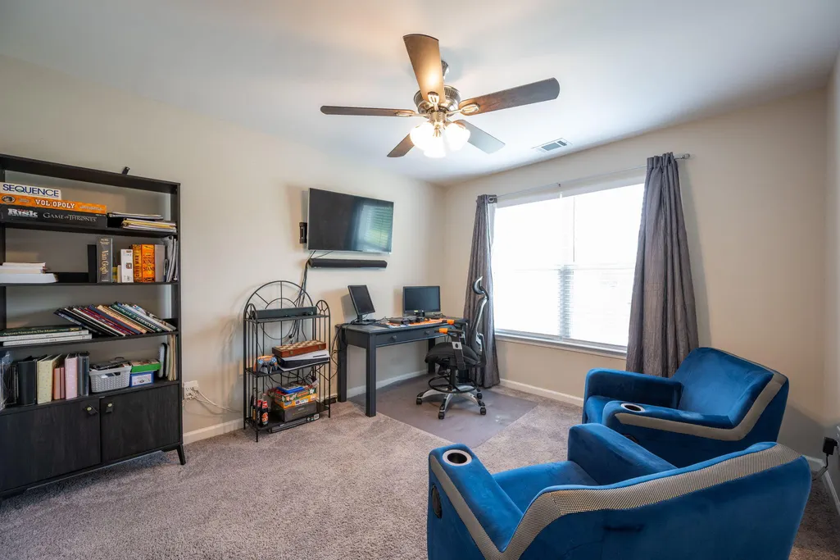
Address
6438 Dharma Lp, East Ridge, TN
Price
$ 375,000
Property Attributes
- MLS#1542296
- TypeSingle Family
- Listing Status Active
- CountyHAMILTON
- CityEast Ridge
- AreaEast Ridge
- NeighborhoodHummingbird Village
- Zip37412
- StyleHouse
- Taxes$ 2572
- Price$ 375,000
- Bedrooms4
- Full Bathrooms2
- Half Bathrooms1
- Sqr Footage1866
- Lot Size0.11 Acres
Data Source:
Greater Chattanooga MLS (GCAR)
Property Description
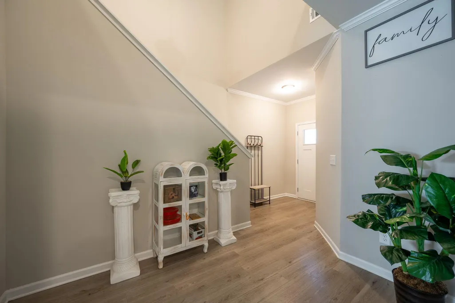
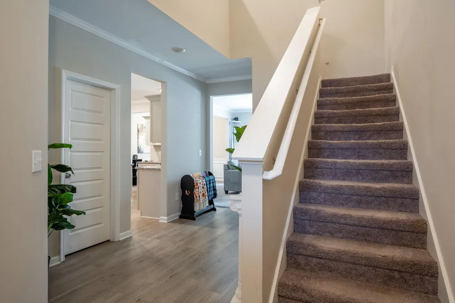
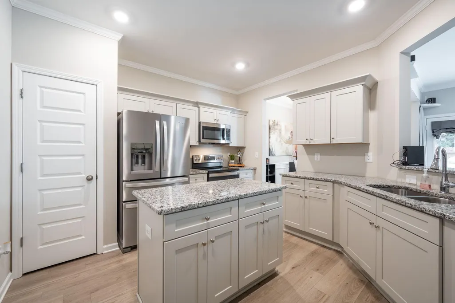
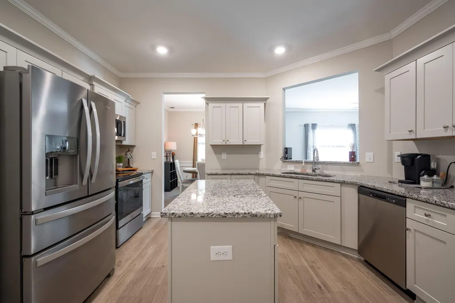
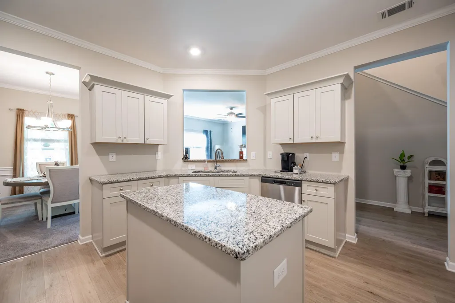
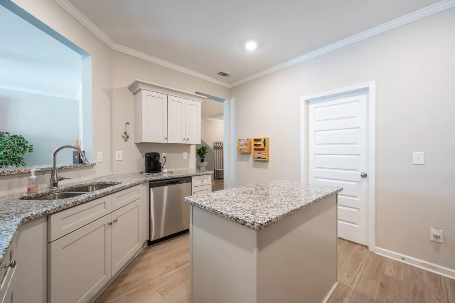
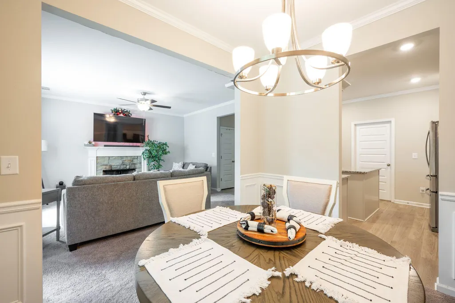
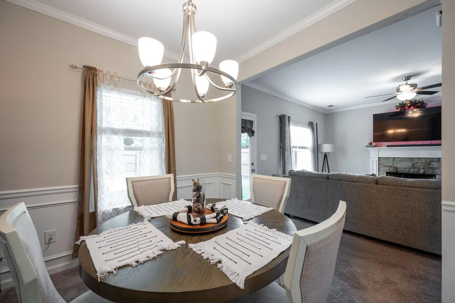
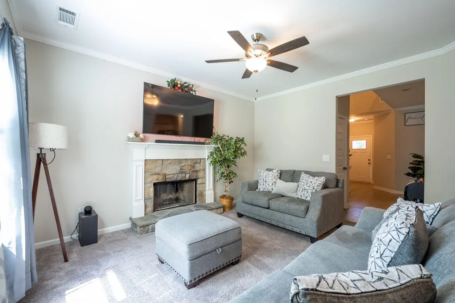
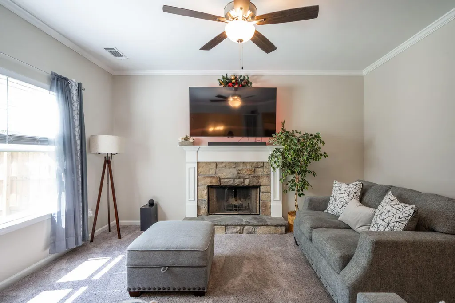
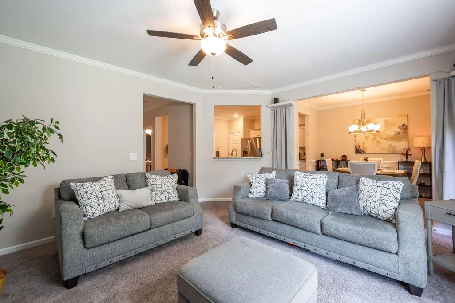
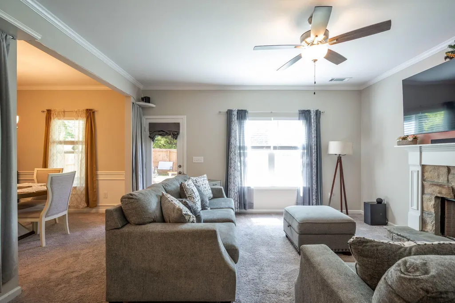
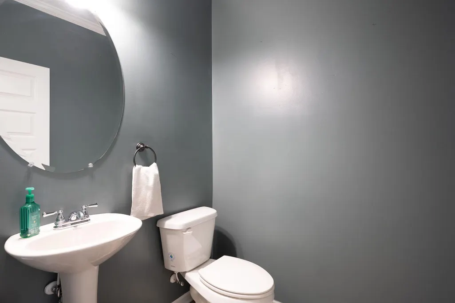
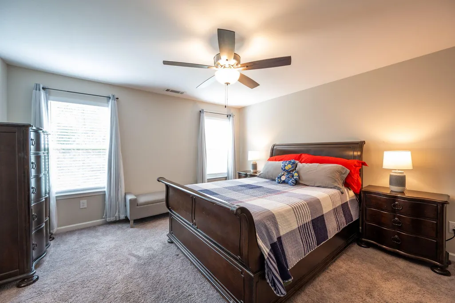
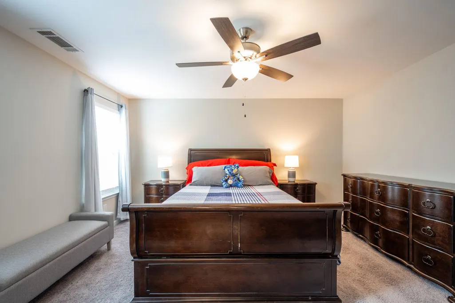
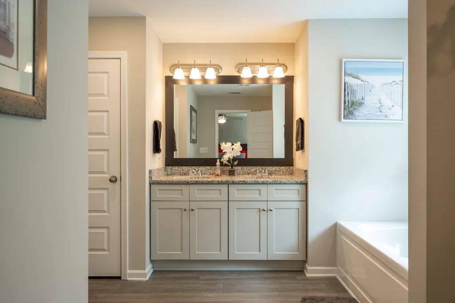
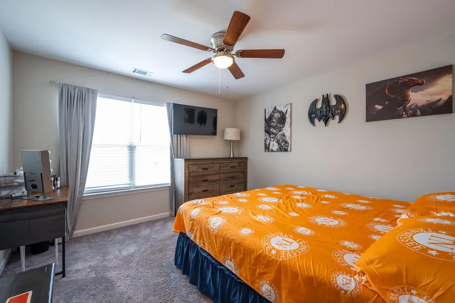
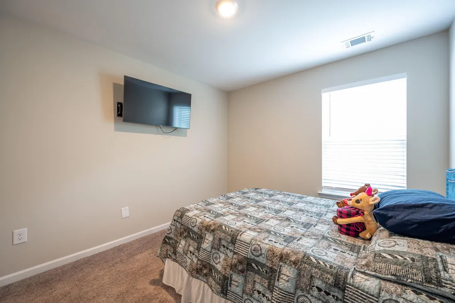
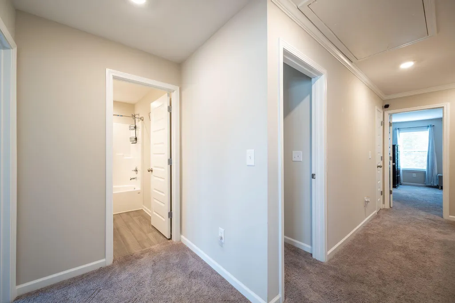
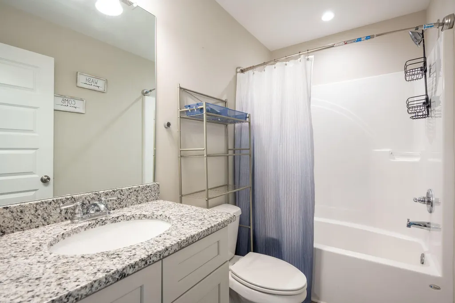
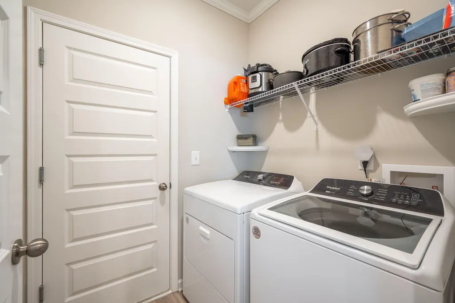
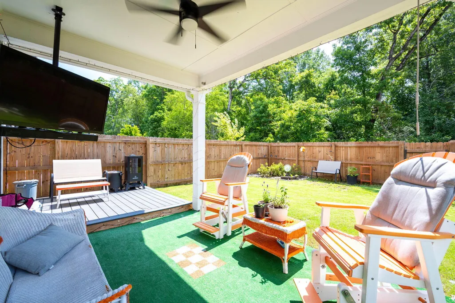
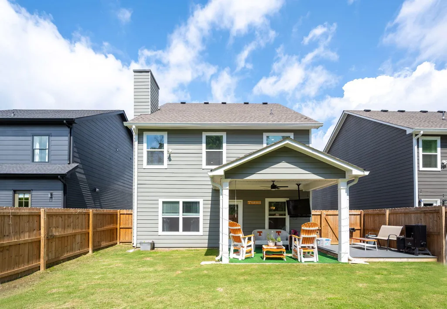
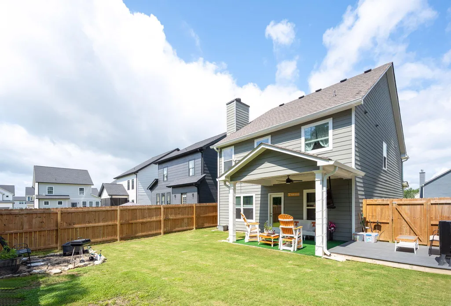
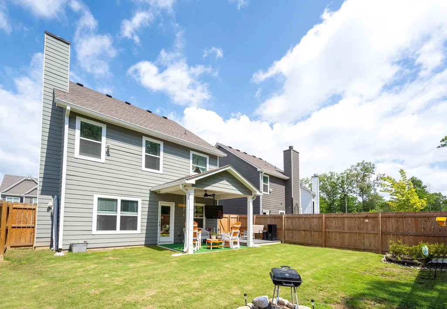
This beautifully maintained 4-bedroom, 2.5-bath home offers the perfect blend of style, function, and location. Just 3 years old, it's located in a welcoming community near a walking track and park, with quick access to the interstate, downtown Chattanooga, shopping, dining, Bass Pro, Top Golf and more. Inside, you'll find a spacious kitchen with granite countertops, island, stainless steel appliances, and a separate dining room -- ideal for gatherings. The cozy living room features a charming fireplace perfect for relaxing evenings. The master suite includes a luxurious bath with a soaking tub, separate shower, and dual-sink vanity. Three additional bedrooms provide plenty of space for family, guests, or a home office. Enjoy outdoor living at its best with a level backyard, full privacy fence, and a covered patio equipped with a ceiling fan, mounted TV, and additional decking -- great spot for relaxing evenings, or game day get-togethers. All TV's and washer and dryer can stay. Don't miss your chance to own this move-in ready gem in a prime location!
| Elementary School | Middle School | High School |
|---|---|---|
| Spring Creek Elementary | East Ridge Middle School | East Ridge High |
| Price History | |
|---|---|
| 9/6/2026 | Listed $375,000 |
General Features
| Sewer | Public Sewer |
|---|---|
| Heating | Central,Electric |
| Cooling | Central Air,Electric |
| Utilities | Cable Available,Electricity Connected,Sewer Connected,Underground Utilities |
| Possession | Close Of Escrow |
| Roof | Shingle |
| Appliances | Washer/Dryer,Refrigerator,Microwave,Free-Standing Electric Range,Electric Water Heater,Dishwasher |
| HOA Fee | 50.0 |
| Garage Spaces | 2.0 |
| Patio/Porch Features | Covered,Front Porch,Patio,Porch,Porch - Covered |
| Security Features | Smoke Detector(s) |
| Construction Materials | Fiber Cement,Stone |
| Year Built | 2023 |
| Levels | Two |
| Property Subtype | Single Family Residence |
| Community Features | Sidewalks |
| Assoc Fee Paid Per | Monthly |
| County | Hamilton |
| New Construction | No |
| Property Type | Residential |
| HOA | Yes |
| Attached Garage | Yes |
| Subdivision Name | Hummingbird Village |
| Garage Y/N | Yes |
| Total Rooms | 11 |
| Full Baths | 2 |
| Status | Active |
| Directions | I24 to I75 South. Take exit #1 East Ridge turn Left go about a mile turn left on Frawley Rd. Hummingbird Village on left. Go right on Dharma Loop lot 30 is on the right |
| High School | East Ridge High |
| City | East Ridge |
| Senior Community Y/N | No |
| MLS Area | East Ridge |
| Lot Size Units | Acres |
| Lot Size Square Feet | 4791.6 |
| Carport Y/N | No |
| Listing Terms | Cash,Conventional,FHA,VA Loan |
| Elementary School | Spring Creek Elementary |
| Land Lease Y/N | No |
| Tax Annual Amount | 2572.82 |
| Home Warranty Y/N | No |
| Middle/Junior High School | East Ridge |
| Lease Renewal Y/N | No |
| MLS Area Minor | East Ridge |
| Additional Parcels Y/N | No |
| Lease Considered Y/N | No |
| Rent Control Y/N | No |
| Structure Type | House |
| Standard Status | Active |
| MobileHomeRemainsYN | No |
| Legal Description | LT 30 HUMMINGBIRD VILLAGE UNIT 1 PB 122 PGS 51 & 52 OUT OF 170G A 004 FOR 2022 |
| Sewer_co_Public_sp_Sewer | True |
| Heating_co_Central | True |
| Utilities_co_Cable_sp_Available | True |
| Utilities_co_Underground_sp_Utilities | True |
Interior Features
| Interior Amenities | Ceiling Fan(s),Double Vanity,Entrance Foyer,Granite Counters,Kitchen Island,Pantry,Separate Dining Room,Separate Shower,Soaking Tub,Tub/shower Combo,Walk-In Closet(s) |
|---|---|
| Flooring | Carpet,Vinyl |
| Total Fireplaces | 1 |
| Fireplace Features | Den,Family Room,Wood Burning |
| Basement (Y/N) | No |
| Air Conditioning Y/N | Yes |
| Heating Y/N | Yes |
| Window Features | Vinyl Frames |
| Fireplace Y/N | Yes |
| Above Grade Finished Area | 1866.0 |
| Half Baths | 1 |
| Laundry Features | Electric Dryer Hookup,Laundry Room,Washer Hookup |
| Total Bedrooms | 4 |
| LivingAreaSource | Plans |
| Total Baths | 3 |
Exterior Features
| Exterior Amenities | None |
|---|---|
| Fencing | Back Yard,Full,Privacy,Wood |
| Parking Features | Concrete,Garage,Garage Door Opener,Kitchen Level,Off Street |
| Lot Features | Level |
| Water Source | Public |
| Lot Size Area | 0.11 |
| Foundation Details | Slab |
| Spa | No |
| Building Area Total | 1866.0 |
| Lot Dimensions | 45 x 110 |
| Lot Size Acres | 0.11 |
| Waterfront Y/N | No |
| Crops Included Y/N | No |
| Horse Y/N | No |
| Irrigation Water Rights Y/N | No |
Amenities
- Foreclosure
- Views
- Short Sale
- New Construction
- Adult 55+
- Lease To Own
- No HOA Fees
- Furnished
- Primary On Main
- Air Conditioning
- Seller Finance
- Green
- Fixer Upper
- Horse
- Golf
- Fireplace
- Deck
- Garage
- Basement
- Pool
Property vs Single Family Average in 37412
Price
Taxes
Visits

