
Open House Sun, Sep 20th 2:00 PM - 4:00 PM - New Construction - Primary on Main
Address
10613 Kavya Lane, Apison, TN
Price
$ 625,000
Property Attributes
- MLS#1397031
- TypeSingle Family
- Listing Status Active
- CountyHAMILTON
- CityApison
- AreaCounty
- NeighborhoodHawks Landing
- Zip37302
- StyleFree Standing Building
- Taxes$ 335
- Price$ 625,000
- Bedrooms4
- Full Bathrooms3
- Half Bathrooms0
- Sqr Footage2600
- Lot Size0.2 Acres
Data Source:
Greater Chattanooga MLS (GCAR)
Property Description
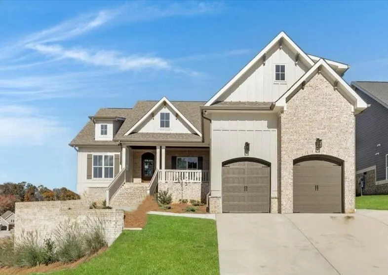
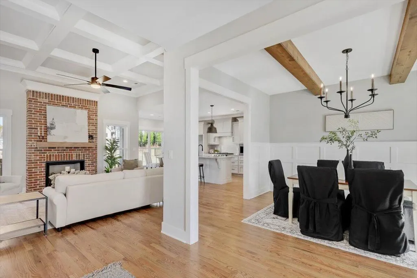
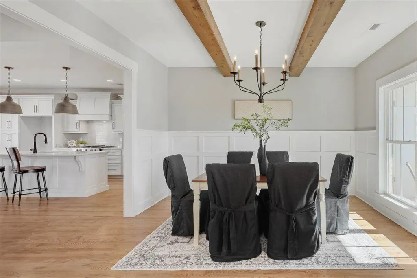
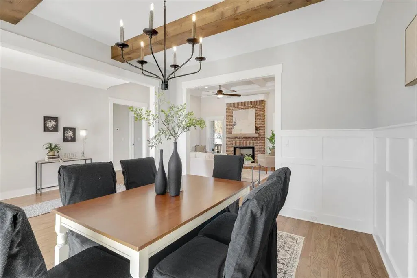
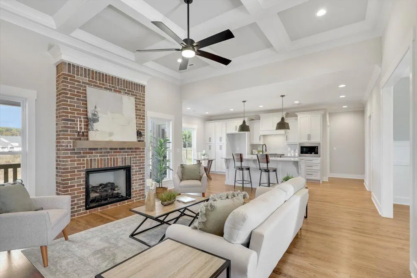
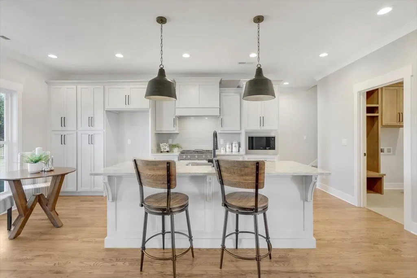
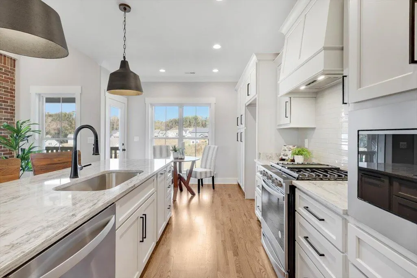
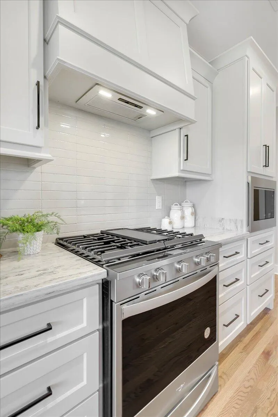
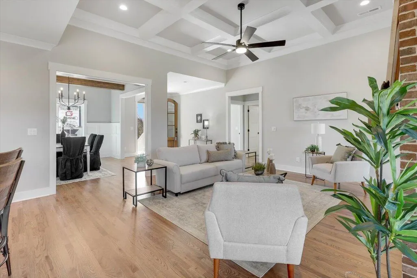
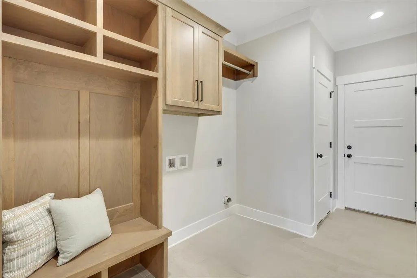
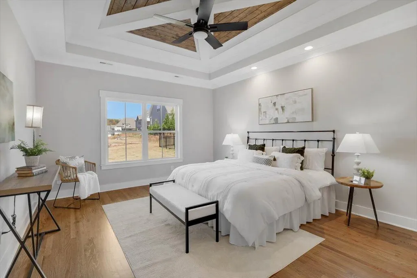
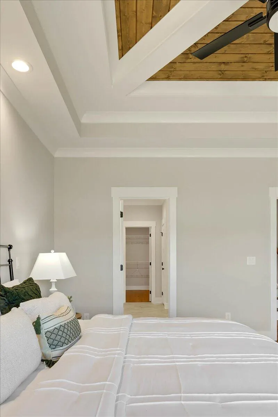
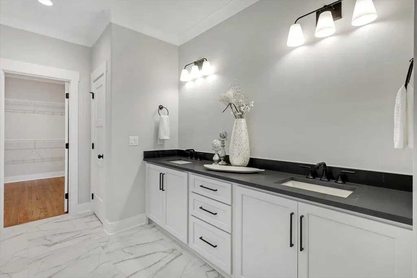
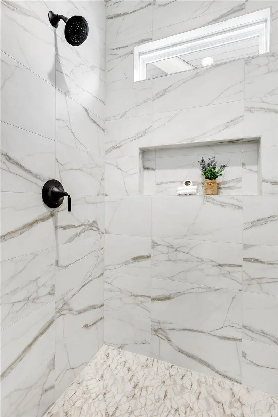
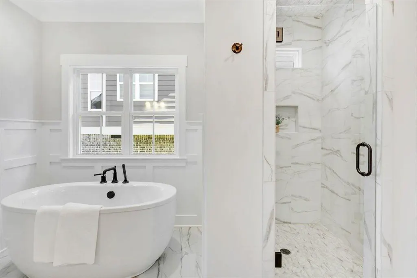
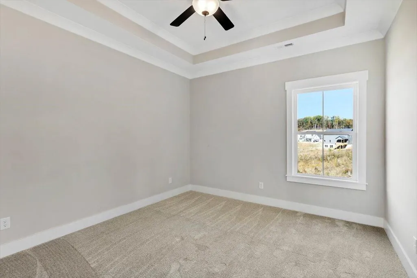
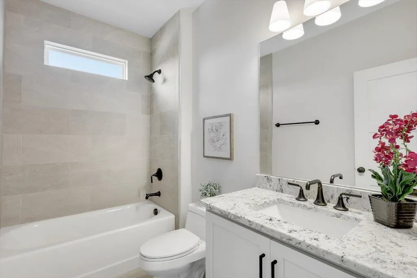
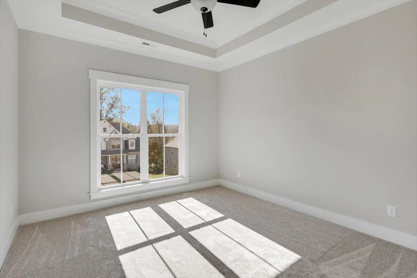
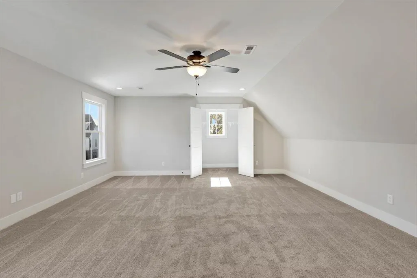
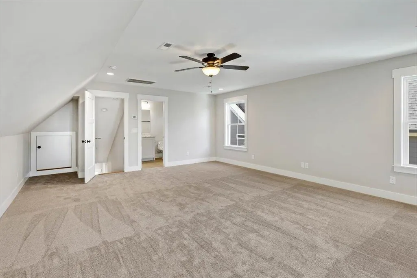
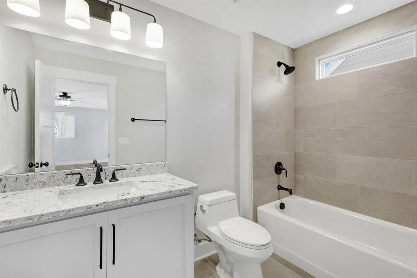
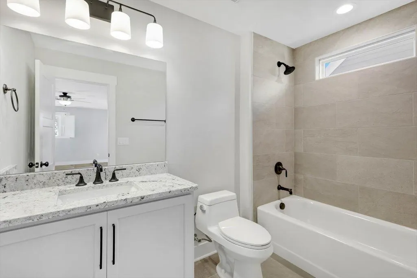
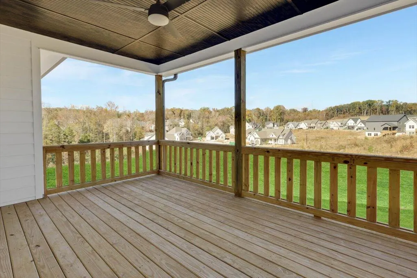
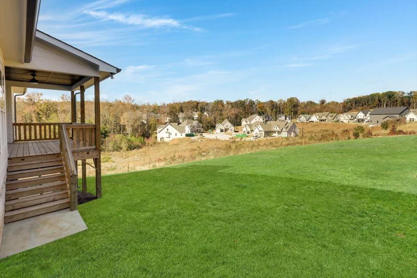
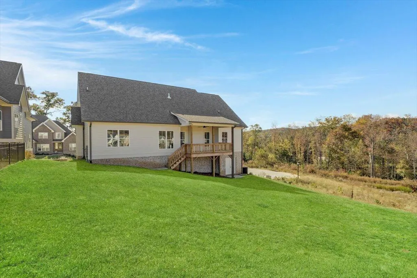
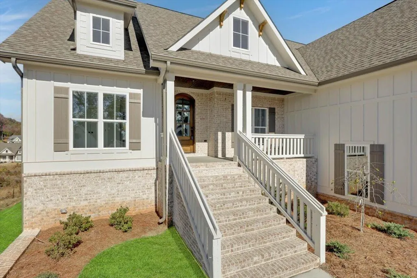
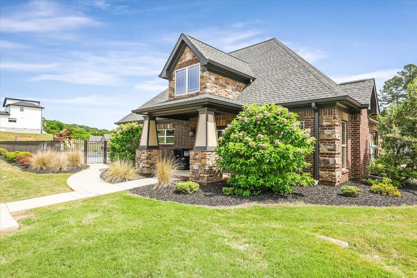
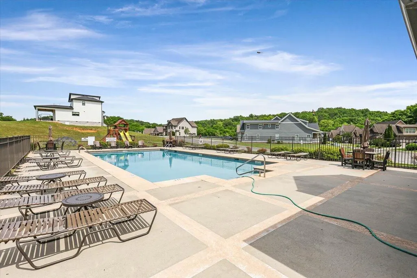
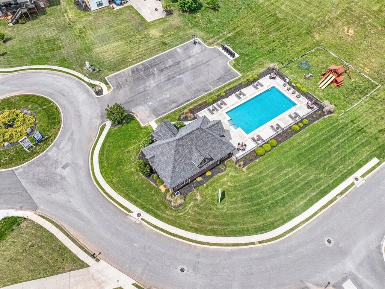
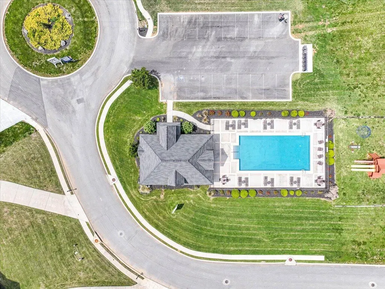
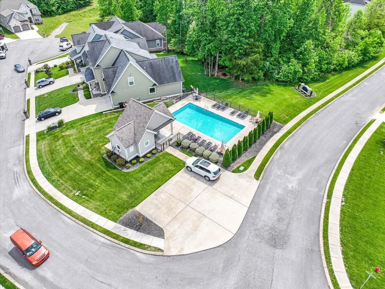
Builder will pay 2% toward buyers closing costs. No other builder incentives apply. Welcome to 10613 Kavya Lane, where luxury meets comfort in a home brimming with high-end finishes. Imagine stepping onto gleaming hardwood floors and seeing beautifully crafted specialty ceilings adorned with intricate crown molding. The kitchen is a chef's dream with elegant granite countertops, offering functionality and style. Designed to offer a warm and inviting atmosphere, this home promises a cozy yet sophisticated living experience. Nestled in the tranquil Hawks Landing neighborhood, residents will enjoy access to exclusive amenities such as a sparkling pool and a modern clubhouse, all set against a backdrop of breathtaking natural beauty. This home is not just a place to live, but a lifestyle to embrace.
| Elementary School | Middle School | High School |
|---|---|---|
| Apison Elementary | East Hamilton Middle School | East Hamilton High School |
| Price History | |
|---|---|
| 8/7/2024 | Listed $649,900 |
| 8/9/2025 | 2$639,900 |
| 6/23/2026 | 3$625,000 |
General Features
| Sewer | Public Sewer |
|---|---|
| Heating | Electric,Natural Gas |
| Cooling | Central Air,Electric,Multi Units |
| Utilities | Cable Available,Electricity Available,Phone Available,Sewer Connected,Underground Utilities |
| Possession | Close Of Escrow |
| Roof | Shingle |
| Appliances | Wall Oven,Microwave,Gas Range,Electric Water Heater,Disposal,Dishwasher |
| HOA Fee | 650.0 |
| Garage Spaces | 2.0 |
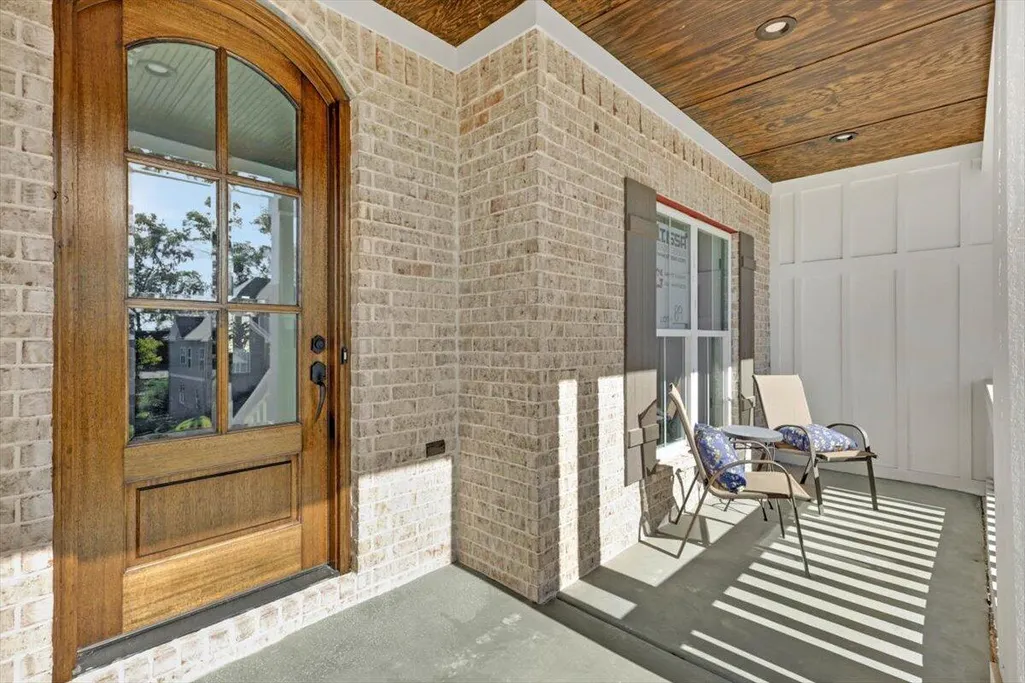
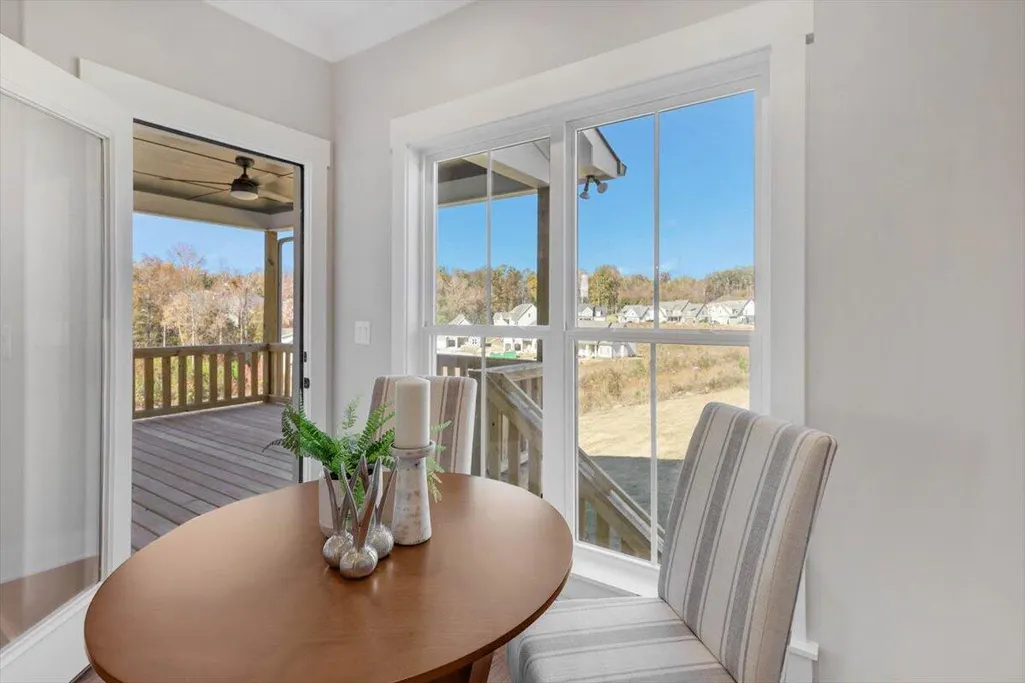
| Patio/Porch Features | Deck,Patio,Porch,Porch - Covered |
| Pool Features | Community |
| Security Features | Smoke Detector(s) |
| Construction Materials | Brick,Stone |
| Year Built | 2024 |
| Levels | One and One Half |
| Property Subtype | Single Family Residence |
| Community Features | Clubhouse,Sidewalks |
| Assoc Fee Paid Per | Annually |
| County | Hamilton |
| New Construction | Yes |
| Property Type | Residential |
| HOA | Yes |
| Attached Garage | Yes |
| Subdivision Name | Hawks Landing |
| Garage Y/N | Yes |
| Total Rooms | 8 |
| Full Baths | 3 |
| Status | Active |
| Directions | East on East Brainerd Rd. Cross over Ooltewah Ringgold Rd and continue approximately 3.4 miles,turn left onto Hawks Creek Dr. Follow Hawks Creek through the subdivision,past the pool and up the hill |
| High School | East Hamilton |
| City | Apison |
| Senior Community Y/N | No |
| MLS Area | County |
| Lot Size Units | Acres |
| Lot Size Square Feet | 8712.0 |
| Carport Y/N | No |
| Listing Terms | Cash,Conventional,FHA |
| Elementary School | Apison Elementary |
| Land Lease Y/N | No |
| Tax Annual Amount | 335.6 |
| Home Warranty Y/N | No |
| Middle/Junior High School | East Hamilton |
| Lease Renewal Y/N | No |
| MLS Area Minor | County |
| Additional Parcels Y/N | No |
| Lease Considered Y/N | No |
| Rent Control Y/N | No |
| Structure Type | Free Standing Building |
| Builder Name | GT Issa Construction LLC |
| Standard Status | Active |
| MobileHomeRemainsYN | No |
| Legal Description | LT 89 HAWKS LANDING SUB PHASE II PB 114 PG 167 OUT OF 161 027.04 FOR 2 019 |
| Sewer_co_Public_sp_Sewer | True |
| Utilities_co_Cable_sp_Available | True |
| Utilities_co_Electricity_sp_Available | True |
| Utilities_co_Underground_sp_Utilities | True |
Interior Features
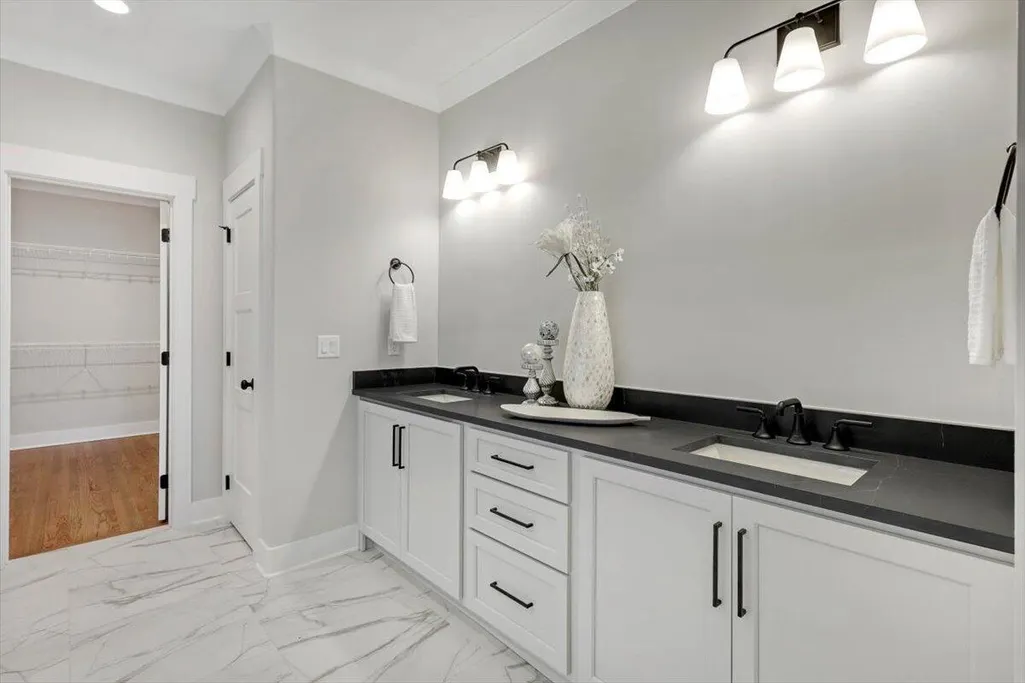
| Interior Amenities | Eat-in Kitchen,En Suite,Entrance Foyer,Granite Counters,High Ceilings,Pantry,Primary Downstairs,Separate Dining Room,Tub/shower Combo,Walk-In Closet(s) |
|---|---|
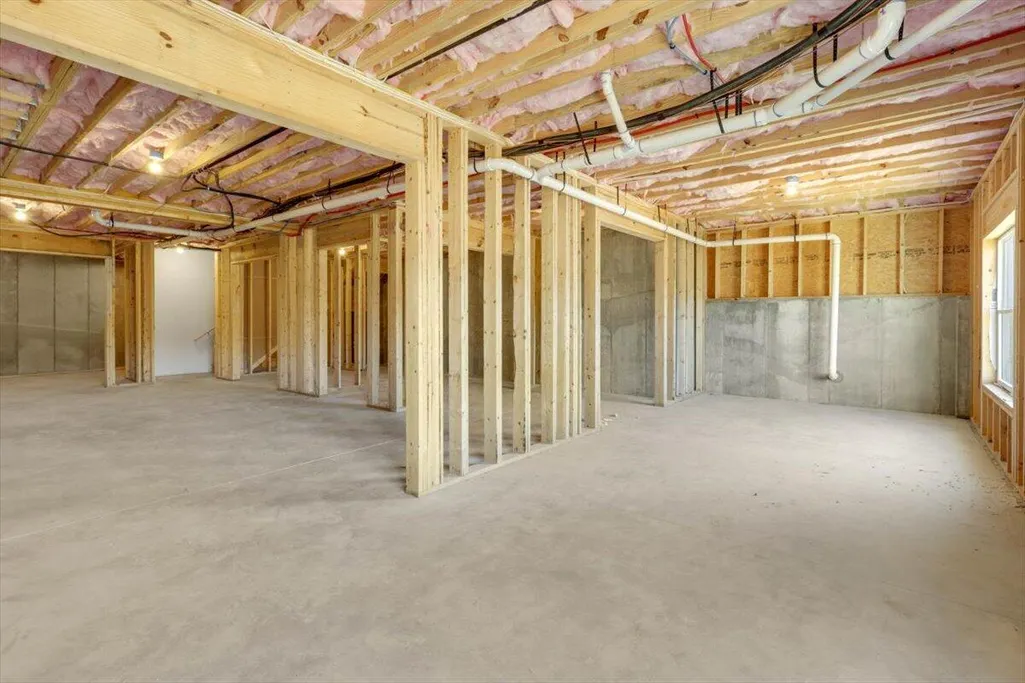
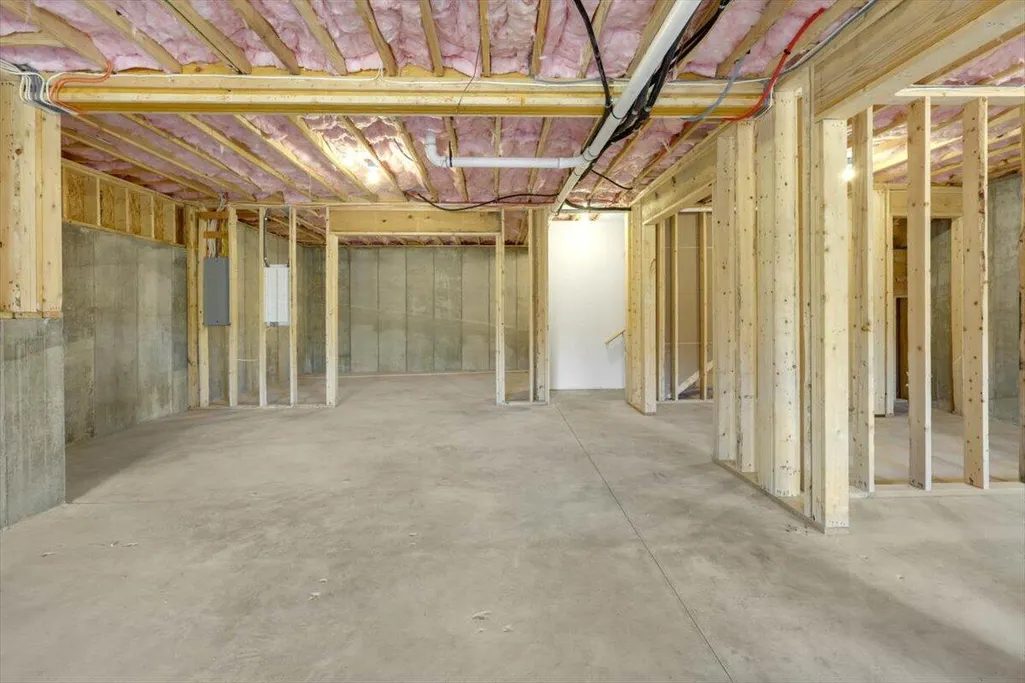
| Basement | Full,Unfinished |
| Flooring | Carpet,Hardwood,Tile |
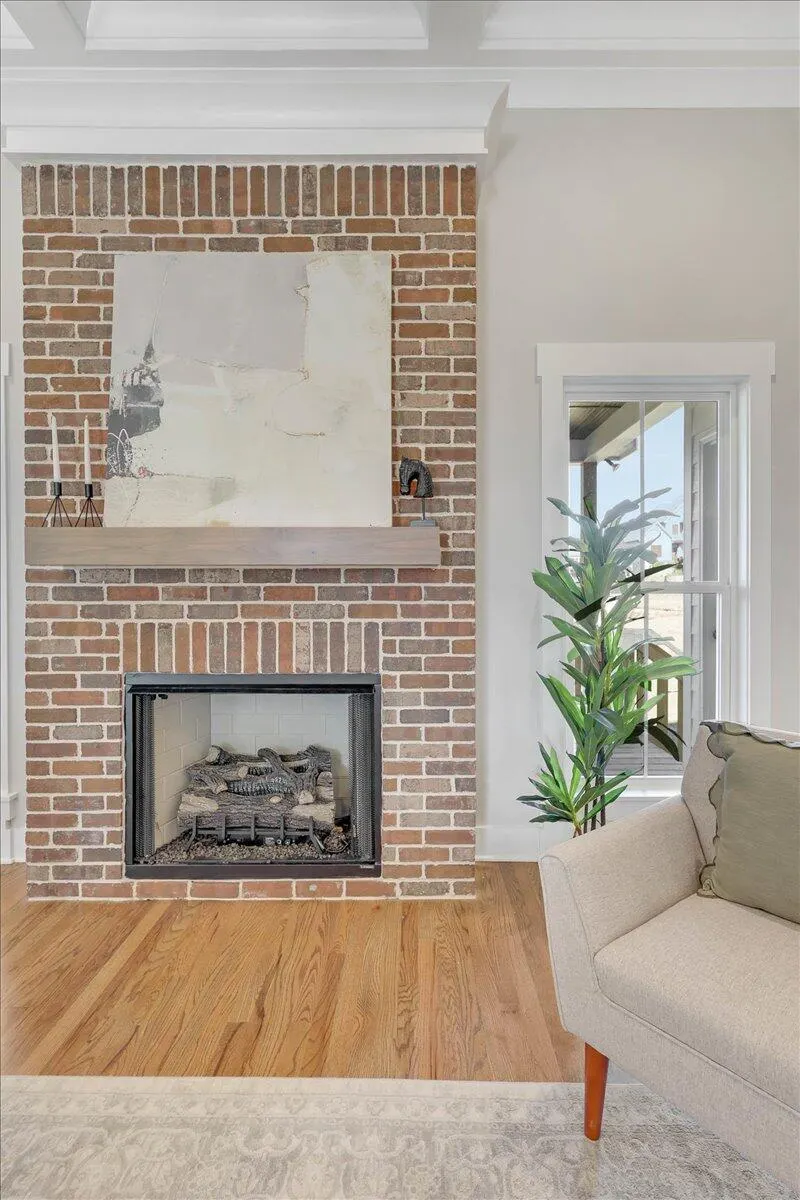
| Total Fireplaces | 1 |
| Fireplace Features | Gas Log,Great Room |
| Basement (Y/N) | Yes |
| Air Conditioning Y/N | Yes |
| Heating Y/N | Yes |
| Window Features | Vinyl Frames |
| Fireplace Y/N | Yes |
| Above Grade Finished Area | 2600.0 |
| Laundry Features | Electric Dryer Hookup,Gas Dryer Hookup,Laundry Room,Washer Hookup |
| Total Bedrooms | 4 |
| LivingAreaSource | Builder |
| Total Baths | 3 |
Exterior Features
| Exterior Amenities | None |
|---|---|
| Parking Features | Garage Door Opener |
| Lot Features | Level,Split Possible |
| Water Source | Public |
| Lot Size Area | 0.2 |
| Foundation Details | Concrete Perimeter |
| Spa | No |
| Building Area Total | 2600.0 |
| Lot Dimensions | 70X127X70X128 |
| Lot Size Acres | 0.2 |
| Waterfront Y/N | No |
| Crops Included Y/N | No |
| Horse Y/N | No |
| Irrigation Water Rights Y/N | No |
Amenities
- Foreclosure
- Views
- Short Sale
- New Construction
- Adult 55+
- Lease To Own
- No HOA Fees
- Furnished
- Primary On Main
- Air Conditioning
- Seller Finance
- Green
- Fixer Upper
- Horse
- Golf
- Fireplace
- Deck
- Garage
- Basement
- Pool
Property vs Single Family Average in 37302
Price
Taxes
Visits

